

Just Listed










Address
6609 45 Avenue, Camrose, AB
Price
$ 311,000
Property Attributes
- ID#A2346259
- TypeSingle Family
- Listing Status Active
- CityCamrose
- NeighbourhoodWestmount
- Postal CodeT4V 2P7
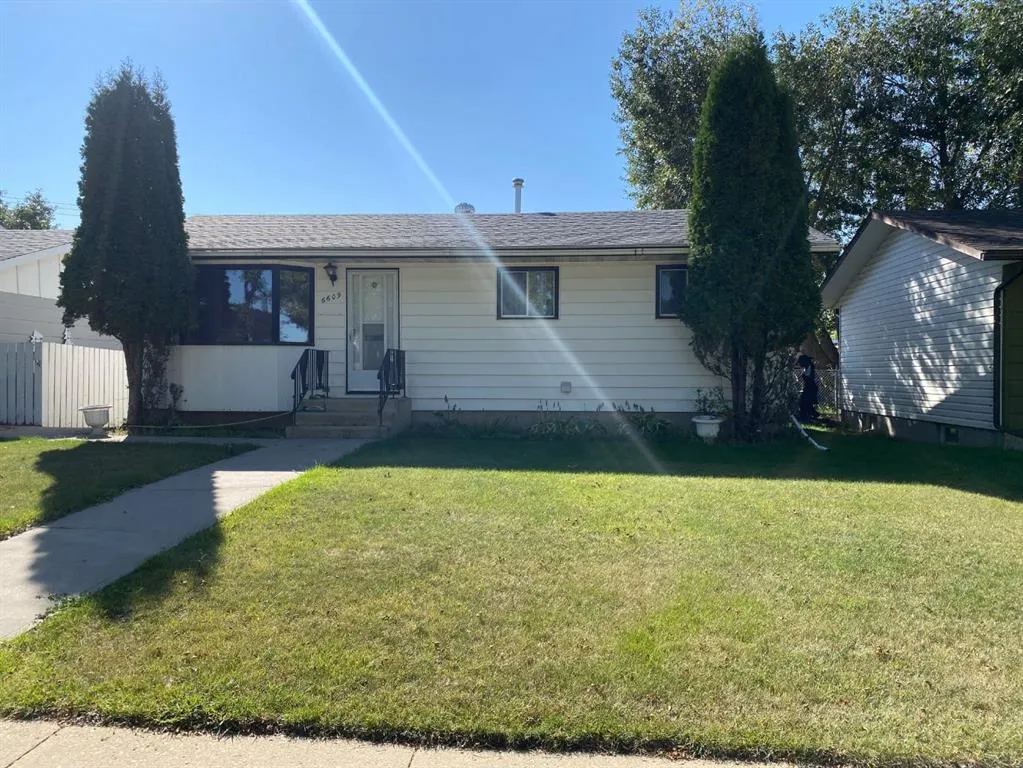
- StyleBungalow
- Year Built1971
- Price$ 311,000
- Bedrooms3
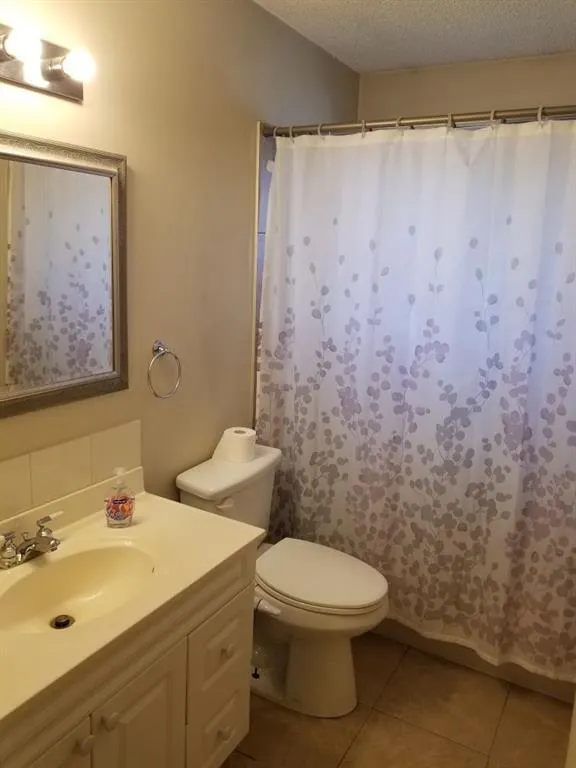
- Full Bathrooms1
- Half Bathrooms0
- Sqr Footage897
- Lot Size0.116162 Acres
Data Source:
Pillar 9 Technologies
Property Description
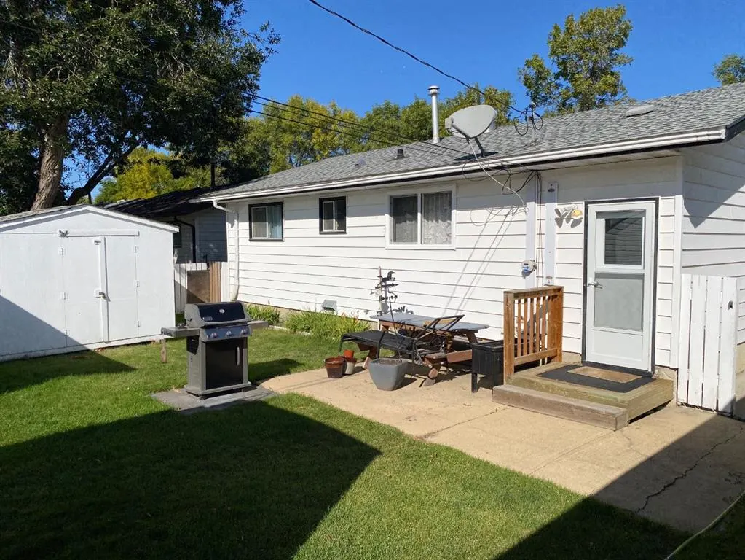
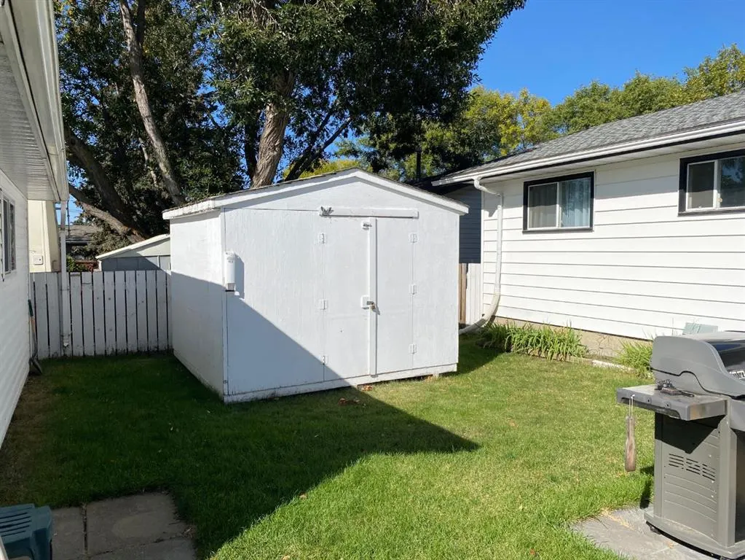
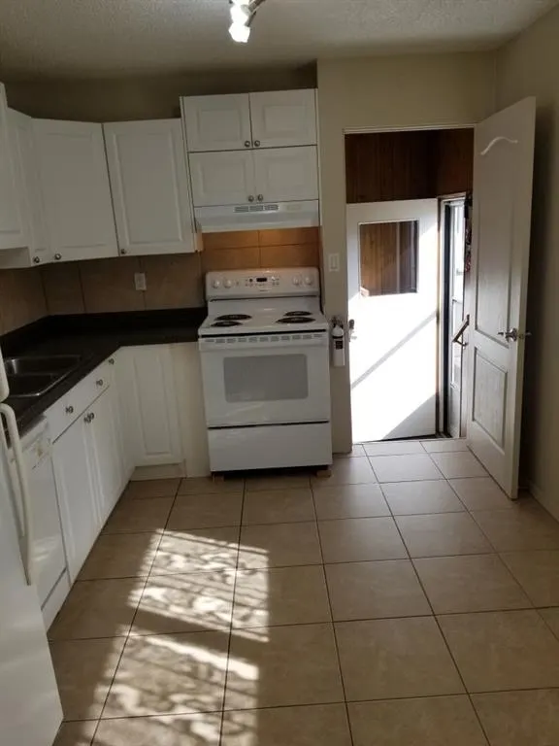
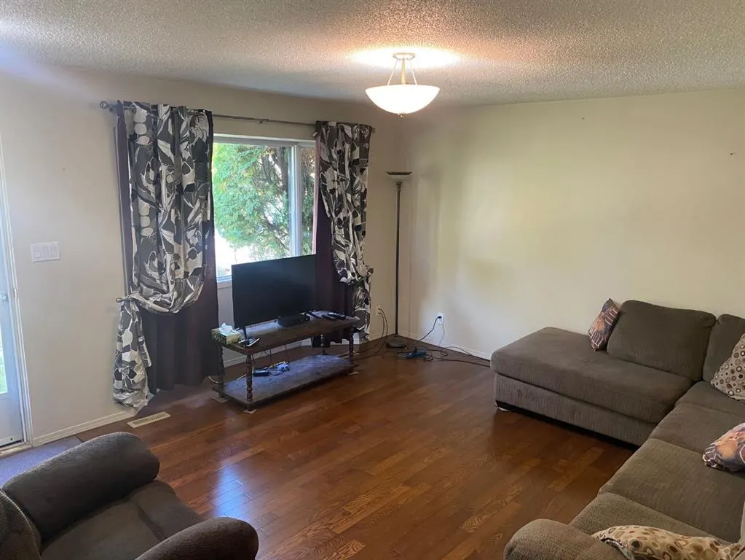
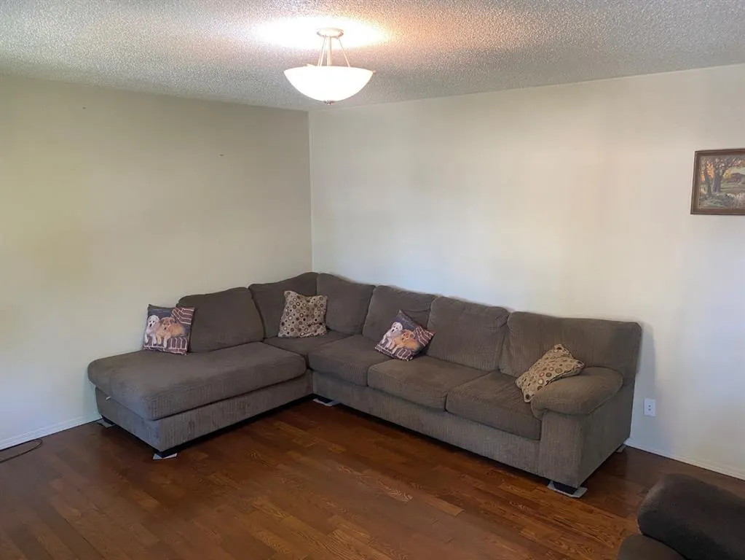
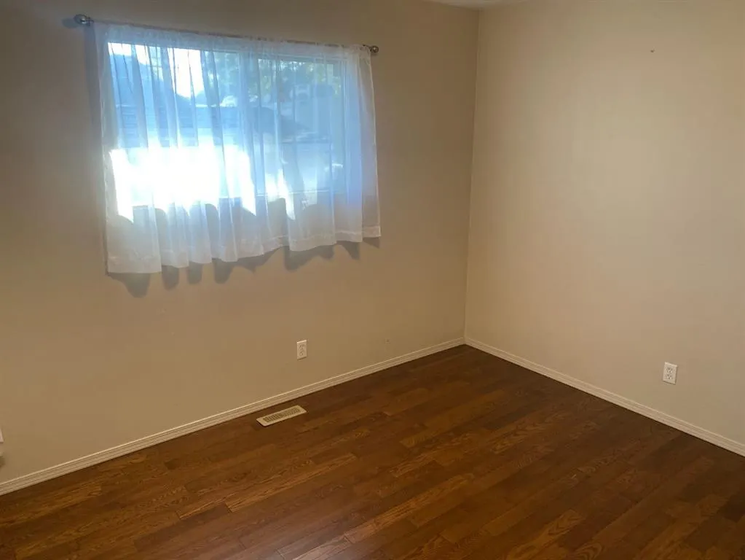
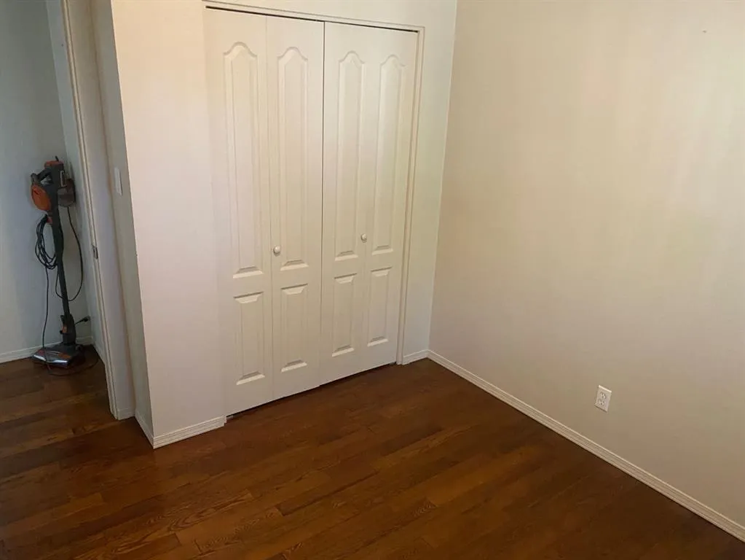
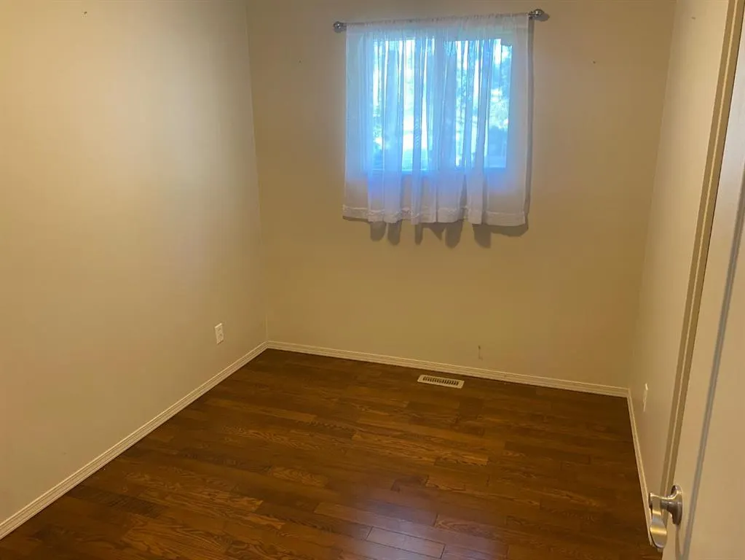
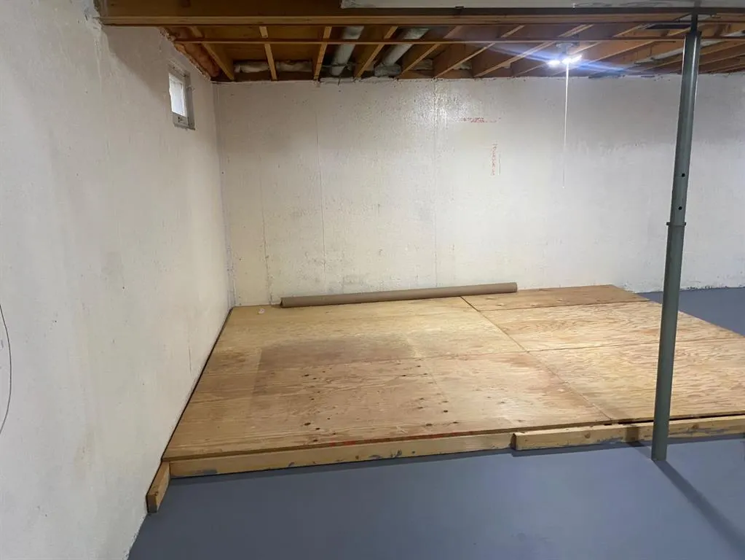
Great Starter or Retirement Home! This solid three-bedroom, one-bathroom home is conveniently located close to schools and shopping, making it a great choice for a first-time buyer or those looking for a comfortable retirement home. The home features upgraded kitchen cabinets and hardwood flooring, adding both character and functionality. The basement offers an open canvas, ready for your own development ideas and future potential. Outside, you’ll find an oversized double detached garage that is insulated and boarded, with plenty of room for vehicles, storage, and a workbench. A large storage shed provides even more space for your tools and belongings. A solid home with plenty of potential in a convenient location!
* Sold date and price as reported on the RAE's MLS® System.
| Price History | |
|---|---|
| 9/21/2026 | Listed $311,000 |
General Features
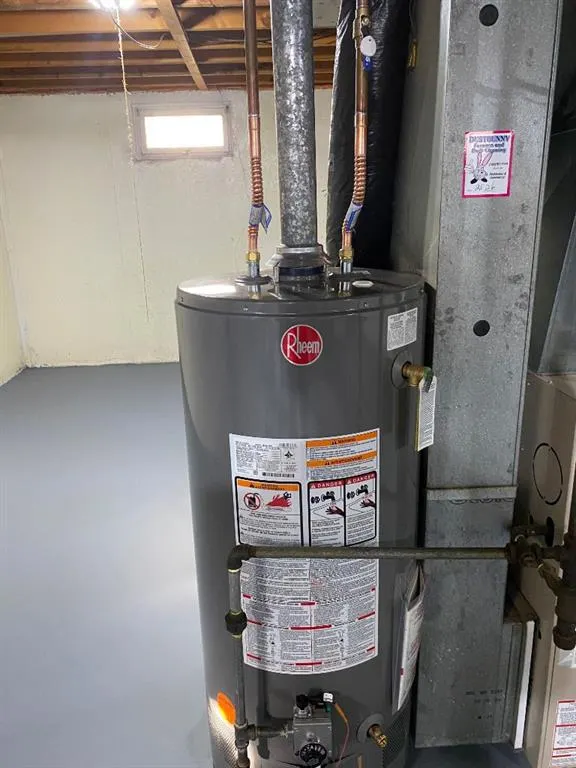
| Heating | Forced Air,Natural Gas |
|---|---|
| Cooling | None |
| Roof | Asphalt Shingle |
| Appliances | Dishwasher,Electric Stove,Freezer,Garage Control(s),Refrigerator,Washer/Dryer,Window Coverings |
| Zoning | R2 |
| Number of Garage Spaces | 2 |
| Restrictions | None Known |
| Year Built | 1971 |
| Architectural Style | Bungalow |
| Community Features | Schools Nearby,Shopping Nearby,Sidewalks |
| Levels | One |
| Property Subtype | Detached |
| Transaction Type | For Sale |
| County | Camrose |
| Property Type | Residential |
| Subdivision Name | Westmount |
| Parking Total | 3 |
| Construction Materials | Concrete,Vinyl Siding,Wood Frame |
| Full Baths | 1 |
| Status | Active |
| City | Camrose |
| Basement Development | Unfinished |
| Structure Type | House |
| Standard Status | Active |
| Condo Type | Not a Condo |
| Suite | No |
Interior Features
| Interior Features | See Remarks |
|---|---|
| Basement | Full |
| Flooring | Hardwood |
| Basement Features | Other |
| Bedrooms Above Grade | 3 |
| Rooms Above Grade | 5 |
| Total Bedrooms | 3 |
| Below Grade Finished Area Unit Type | SquareFeet |
| Total Baths | 1 |
| Laundry Features | In Basement |
| Main Level Finished Area | 897.00 |
| Main Level Finished Area Metres | 83.33 |
| Main Level Finished Area SF | 897.00 |
| Main Level Finished Area Srch Sq | 897.00 |
| Main Level Areas | SquareFeet |
Exterior Features
| Exterior Features | Other |
|---|---|
| Lot Features | Back Lane,Back Yard,Front Yard,Landscaped,Lawn,Level,Rectangular Lot,Street Lighting |
| Fencing | Partial |
| Inclusions | Shed,Freezer in the Garage |
| Parking Features | Double Garage Detached,Insulated,On Street,Oversized |
| Frontage Length | 14.02M 46`0 |
| Foundation | Poured Concrete |
| Lot Size Acres | 0.12 |
| Garage Y/N | Yes |
| Lot Size Square Feet | 5060 |
| Frontage Ft | 46.00 |
| Patio And Porch Features | See Remarks |
Amenities
- Foreclosure
- Views
- Short Sale
- New Construction
- Adult 55+
- Lease To Own
- No Strata Fees
- Furnished
- Primary On Main
- Air Conditioning
- Seller Finance
- Green
- Fixer Upper
- Horse
- Golf
- Fireplace
- Deck
- Garage
- Basement
- Pool
Property vs Single Family Average in T4V 2P7
Price
Year Built
In The Neighbourhood
Just Listed
Edmonton
$ 450,000
- Type
- Single Family
 Listed by Karm S Sidhu of Sutton Premiere Real Estate
Camrose
$ 289,000
- Type
- Single Family
- Size
- 1,236 SqFt
- Rooms
- 5 Beds + 2.5 Baths
 Listed by: Central Agencies Realty Inc.
 All information deemed reliable but not guaranteed. All properties are subject to prior sale, change or withdrawal. Neither listing broker(s) or information provider(s) shall be responsible for any typographical errors, misinformation, misprints and shall be held totally harmless. Listing(s) information is provided for consumer's personal, non-commercial use and may not be used for any purpose other than to identify prospective properties consumers may be interested in purchasing. The data relating