

Just Listed




Address
10649 125 St Nw, Edmonton, AB
Price
$ 450,000
Property Attributes
- ID#E4509743
- TypeSingle Family
- Listing Status Active
- CityEdmonton
- AreaEdmonton
- NeighbourhoodWestmount
- Postal CodeT5N 1T7
- Style2 Storey
- Year Built1915
- Price$ 450,000
- Bedrooms3
- Full Bathrooms1
- Half Bathrooms1
- Sqr Footage1345
Data Source:
REALTORS® Association Of Edmonton - RAE
Property Description
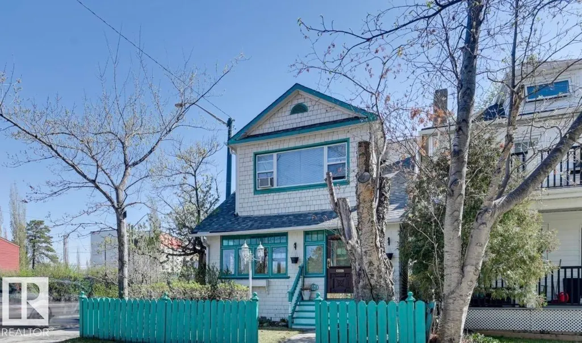
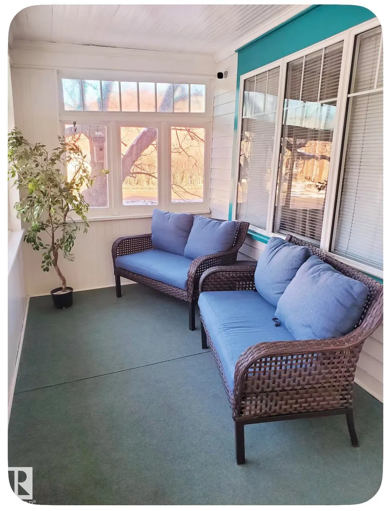
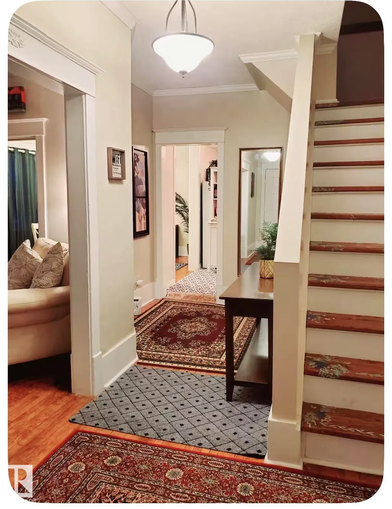
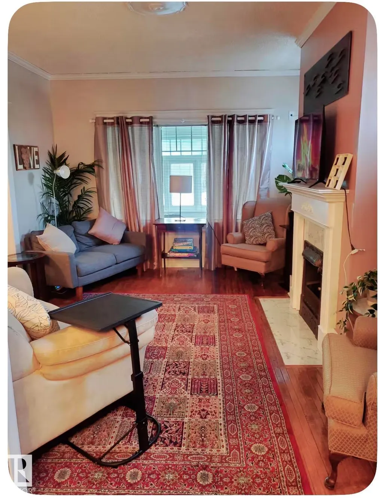
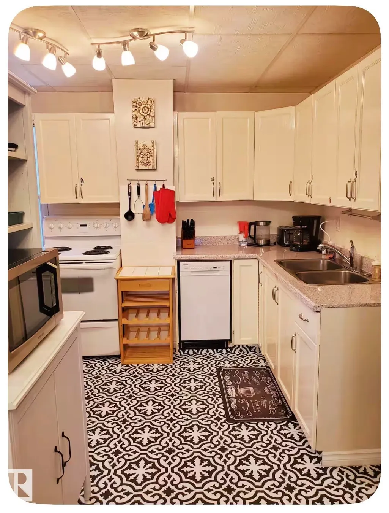
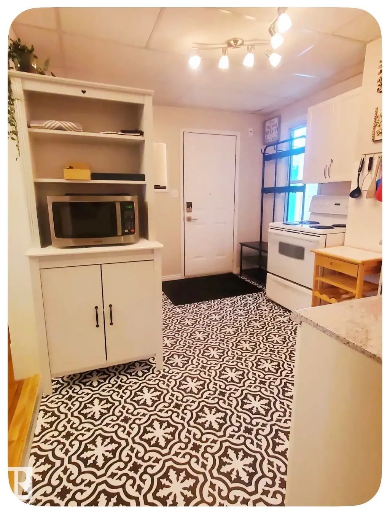
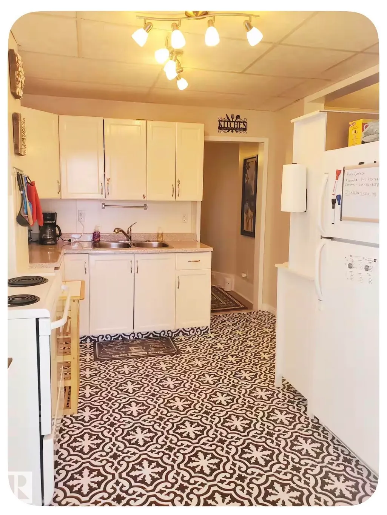
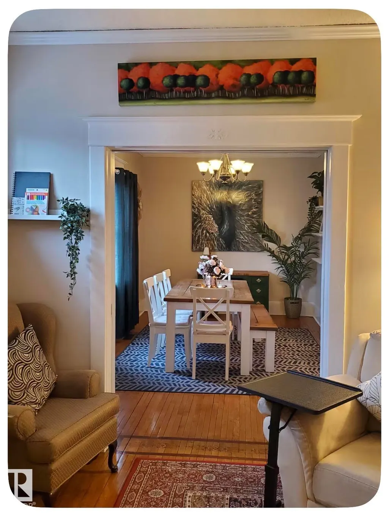
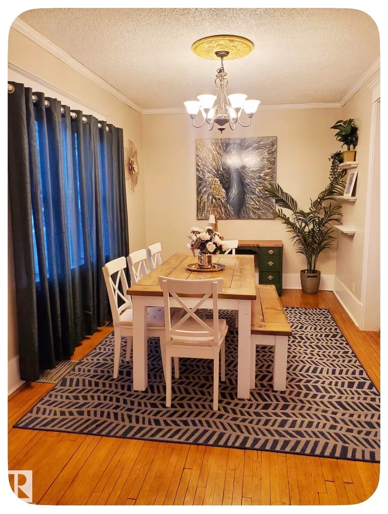
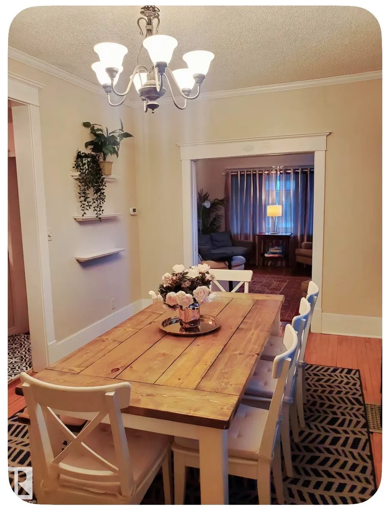
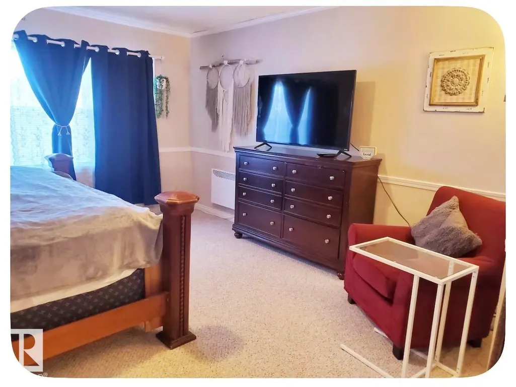
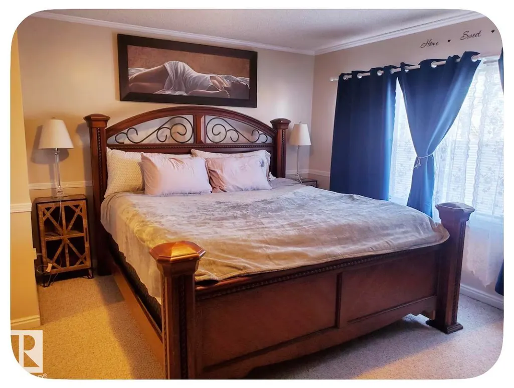
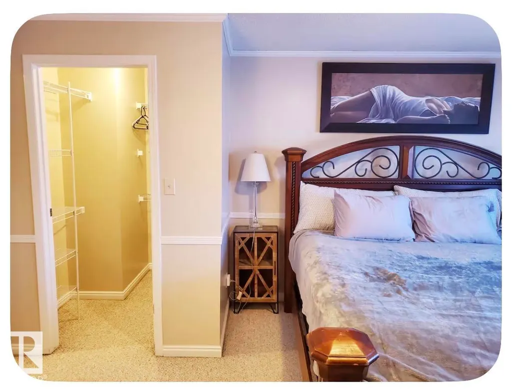
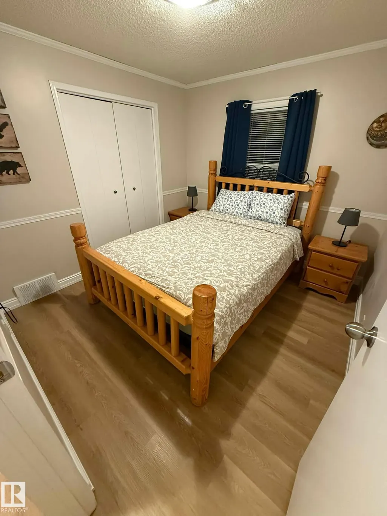
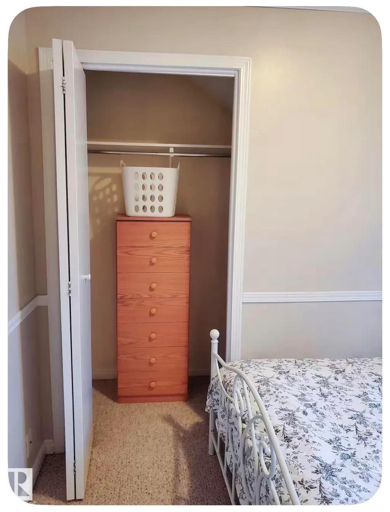
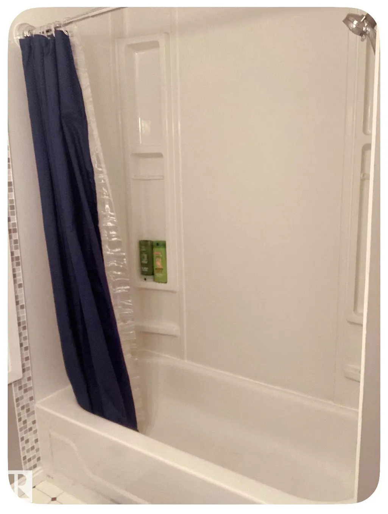
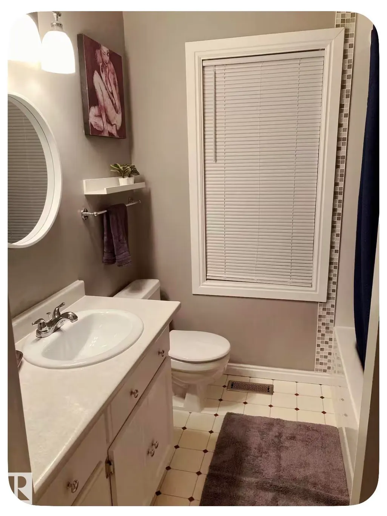
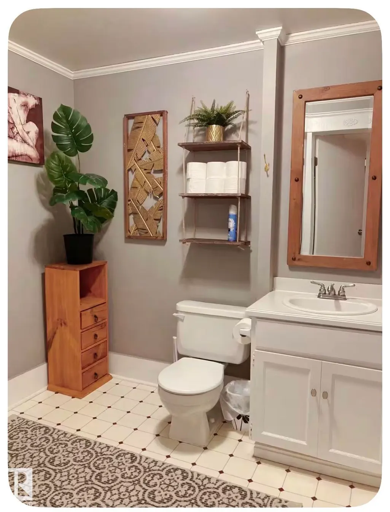
RARE OPPORTUNITY IN WESTMOUNT!Step into the charm and character of this beautifully furnished 2-storey home in one of Edmonton’s most desirable neighbourhoods. Featuring timeless vintage finishes blended with comfortable living spaces, this home offers a warm and inviting atmosphere throughout.The main floor showcases impressive 9–10 foot ceilings, hardwood flooring, a spacious dining room and generous living area, creating an elegant yet welcoming floor plan. The kitchen features custom cabinetry, while the living room is highlighted by a distinctive decorative antique fireplace that adds character and personality to the space.Upstairs, you’ll find three bedrooms, an upgraded bathroom and convenient upper-level laundry. The spacious primary bedroom includes a walk-in closet, while new flooring throughout the upper level adds a fresh, updated feel.The property also offers excellent flexibility for a home-based business, investment property or comfortable family residence. Don’t let this one go !
* Sold date and price as reported on the RAE's MLS® System.
General Features
| Living Area | 1345.5 |
|---|---|
| Heating | Forced Air-1,Natural Gas |
| Roof | Asphalt Shingles |
| Appliances | Dryer,Furniture Included,Refrigerator,Stove-Electric,Washer |
| Zoning | Zone 07 |
| Architectural Style | 2 Storey |
| Construction Materials | Wood |
| Year Built | 1915 |
| Levels | 2 |
| Property Subtype | Detached Single Family |
| Ownership | Private |
| Parcel Number | 0015432834 |
| Community Features | See Remarks |
| Property Type | Residential |
| Facing Direction | West |
| Garage Y/N | false |
| Full Baths | 1 |
| Status | Active |
| City | Edmonton |
| MLS Area | Westmount |
| Living Area Units | Square Feet |
| Standard Status | Active |
| Lot Shape | Other |
| Restrictions | None Known |
| Primary Property Type | Single Family |
| Separate Entrance | false |
| Legal Block | 29 |
| Title to Land | Fee Simple |
Interior Features
| Basement | Partial,Unfinished |
|---|---|
| Flooring | See Remarks |
| Heating Y/N | true |
| Half Baths | 1 |
| Total Bedrooms | 3 |
| Grade Level Entry Y/N | No |
Exterior Features
| Exterior Amenities | See Remarks |
|---|---|
| Parking Features | Parking Pad Cement/Paved |
| Foundation Details | Slab |
Amenities
- Views
- New Construction
- Adult 55+
- Lease To Own
- No Strata Fees
- Furnished
- Primary On Main
- Air Conditioning
- Seller Finance
- Green
- Fixer Upper
- Horse
- Golf
- Fireplace
- Deck
- Garage
- Basement
- Pool
Property vs Single Family Average in T5N 1T7
Statistics provided by Inside Real Estate
Price
Year Built
In The Neighbourhood
Just Listed
Camrose
$ 311,000
- Type
- Single Family
- Size
- 897 SqFt
- Rooms
- 3 Beds + 1 Baths
 Listed by: Century 21 Leading

Camrose
$ 289,000
- Type
- Single Family
- Size
- 1,236 SqFt
- Rooms
- 5 Beds + 2.5 Baths
Listed by: Central Agencies Realty Inc.
 All information deemed reliable but not guaranteed. All properties are subject to prior sale, change or withdrawal. Neither listing broker(s) or information provider(s) shall be responsible for any typographical errors, misinformation, misprints and shall be held totally harmless. Listing(s) information is provided for consumer's personal, non-commercial use and may not be used for any purpose other than to identify prospective properties consumers may be interested in purchasing. The data relating