

Just Listed








Address
212 Lucknow Street, Veteran, AB
Price
$ 90,000
Property Attributes
- ID#A2346916
- TypeSingle Family
- Listing Status Active
- CityVeteran
- Postal CodeT0C 2S0
- StyleMobile Home-Single Wide
- Year Built1994
- Price$ 90,000
- Bedrooms3
- Full Bathrooms2
- Half Bathrooms0
- Sqr Footage1216
- Lot Size0.118802 Acres
Data Source:
Pillar 9 Technologies
Property Description
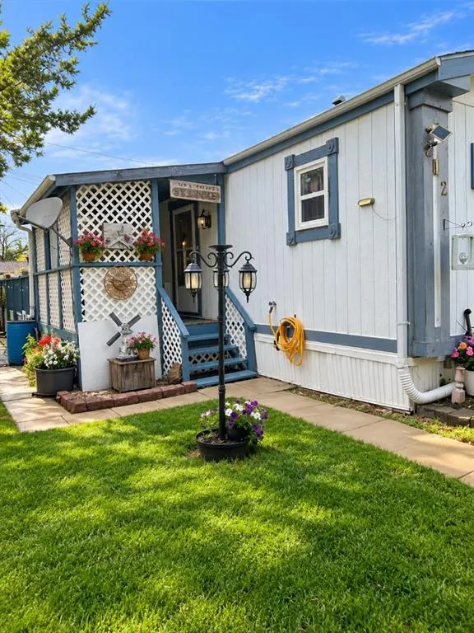
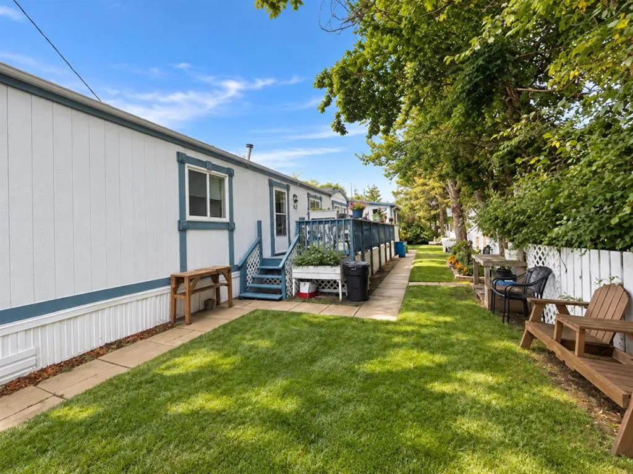
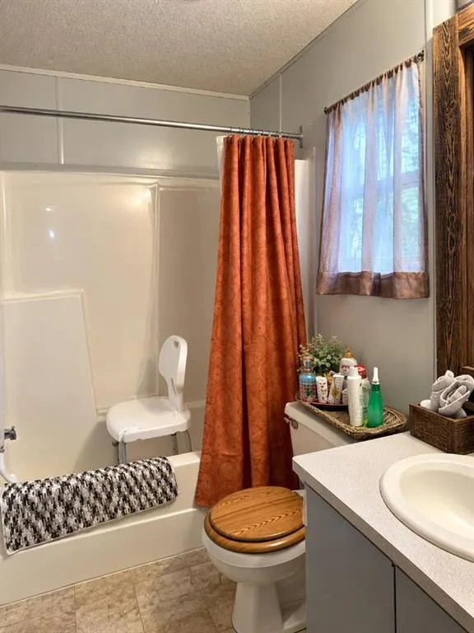
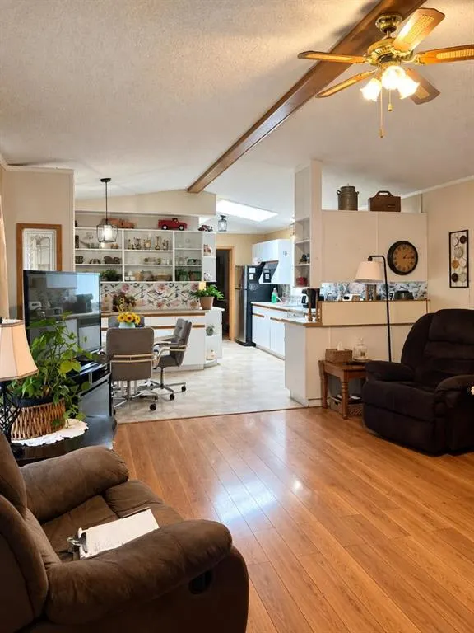
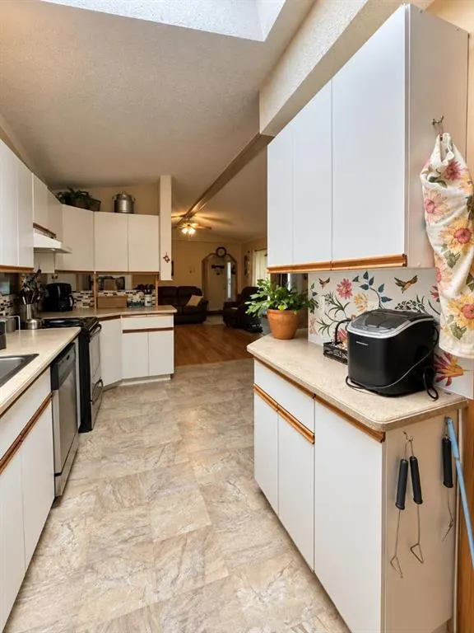
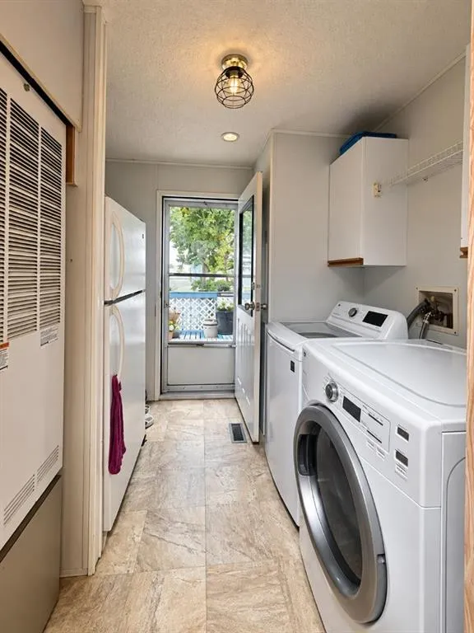
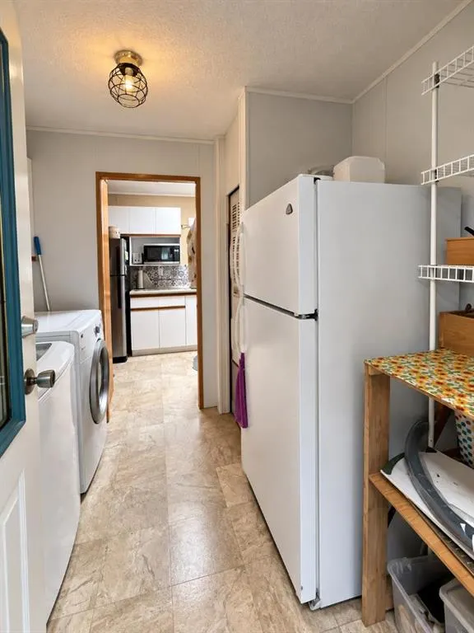
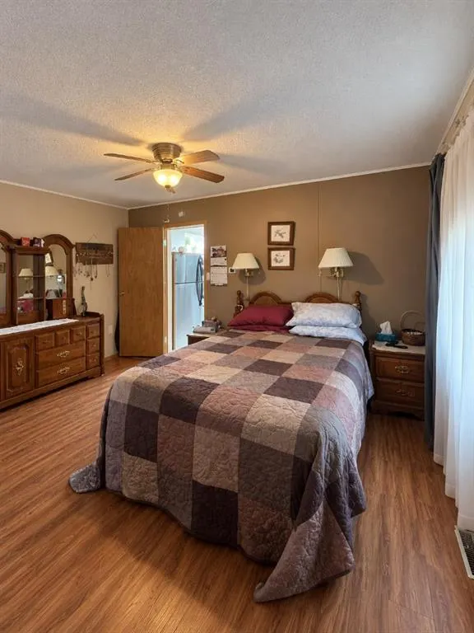
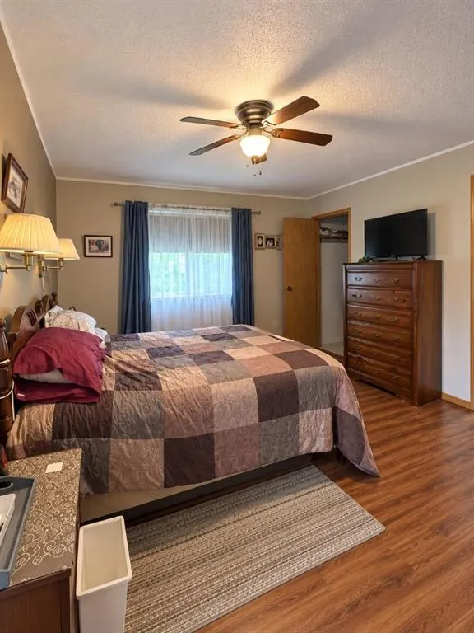
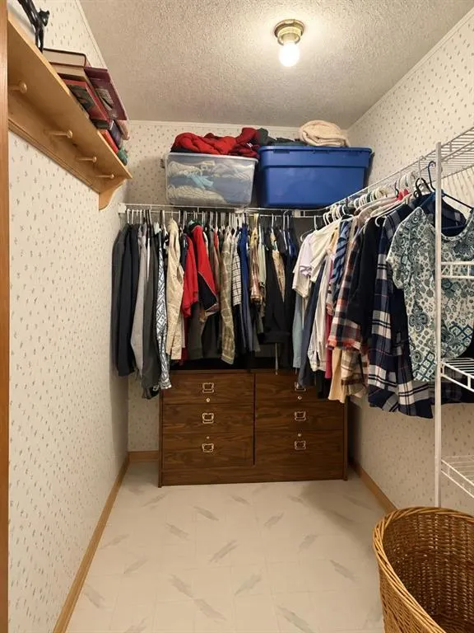
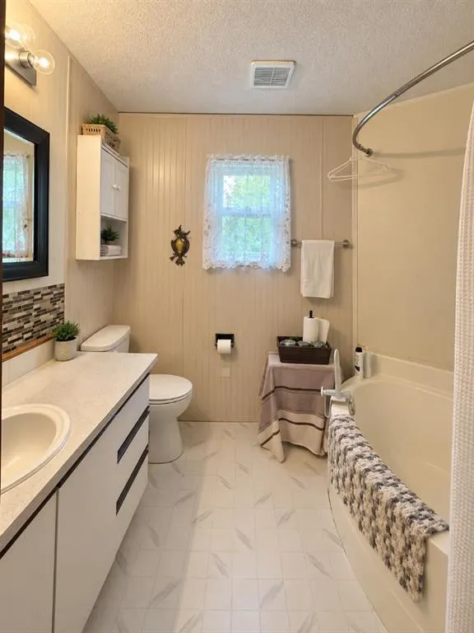
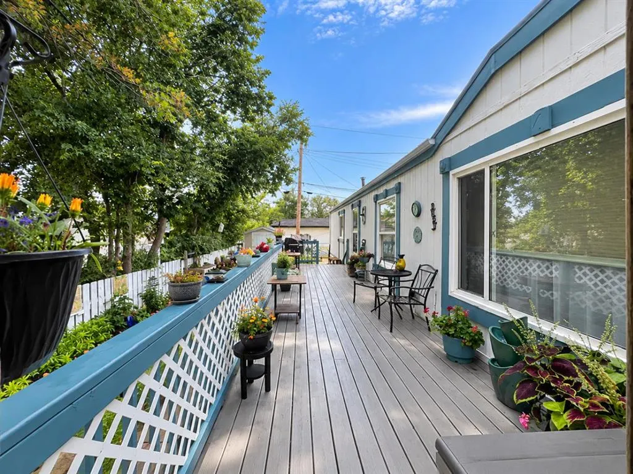
Welcome to this well-maintained 3-bedroom, 2-bathroom mobile home in the welcoming community of Veteran, Alberta. Built in 1994, this comfortable home offers central air conditioning, skylights in the kitchen that bring in plenty of natural light, and ample storage throughout. A covered deck off the main entrance provides a great spot to relax and enjoy the outdoors. Several updates have been completed over the years, including the furnace, hot water tank, laminate flooring, washer, dryer, and two windows. Outside, you’ll also find two large storage sheds plus a smaller wood shed for plenty of additional storage. Enjoy small-town living in the friendly community of Veteran, where you can settle into a quieter pace of life and enjoy the charm of rural Alberta.
* Sold date and price as reported on the RAE's MLS® System.
| Price History | |
|---|---|
| 9/22/2026 | Listed $90,000 |
General Features
| Heating | Forced Air,Natural Gas |
|---|---|
| Cooling | Central Air |
| Roof | Asphalt Shingle |
| Appliances | Dishwasher,Electric Stove,Refrigerator,Washer/Dryer,Window Coverings |
| Zoning | Residential |
| Restrictions | None Known |
| Year Built | 1994 |
| Architectural Style | Mobile Home-Single Wide |
| Community Features | Playground,Schools Nearby,Shopping Nearby |
| Levels | One |
| Property Subtype | Detached |
| Transaction Type | For Sale |
| County | Special Area 4 |
| Property Type | Residential |
| Subdivision Name | NONE |
| Parking Total | 3 |
| Construction Materials | Manufactured Floor Joist |
| Full Baths | 2 |
| Status | Active |
| City | Veteran |
| Structure Type | Manufactured House |
| Standard Status | Active |
| Condo Type | Not a Condo |
| Suite | No |
Interior Features
| Interior Features | Built-in Features,Ceiling Fan(s),Laminate Counters,Skylight(s),Vaulted Ceiling(s),Walk-In Closet(s) |
|---|---|
| Basement | None |
| Flooring | Laminate,Linoleum |
| Bedrooms Above Grade | 3 |
| Rooms Above Grade | 5 |
| Total Bedrooms | 3 |
| Below Grade Finished Area Unit Type | SquareFeet |
| Total Baths | 2 |
| Laundry Features | In Hall |
| Main Level Finished Area | 1216.00 |
| Main Level Finished Area Metres | 112.97 |
| Main Level Finished Area SF | 1216.00 |
| Main Level Finished Area Srch Sq | 1216.00 |
| Main Level Areas | SquareFeet |
Exterior Features
| Exterior Features | Lighting,Storage |
|---|---|
| Lot Features | Landscaped,Lawn |
| Fencing | Fenced |
| Inclusions | N/A |
| Outbuildings | Shed |
| Parking Features | Off Street |
| Frontage Length | 13.72M 45`0 |
| Foundation | Block,Piling(s) |
| Mobile Length | 76 |
| Mobile Width | 16 |
| Lot Size Acres | 0.12 |
| Lot Size Square Feet | 5175 |
| Frontage Ft | 45.00 |
| Patio And Porch Features | Covered,Deck |
Amenities
- Foreclosure
- Views
- Short Sale
- New Construction
- Adult 55+
- Lease To Own
- No Strata Fees
- Furnished
- Primary On Main
- Air Conditioning
- Seller Finance
- Green
- Fixer Upper
- Horse
- Golf
- Fireplace
- Deck
- Garage
- Basement
- Pool
Property vs Single Family Average in T0C 2S0
Price
Year Built

 Copyright 2026 by the REALTORS® Association of Edmonton. All rights reserved.
Data is deemed reliable but is not guaranteed accurate by the REALTORS® Association of Edmonton.
The trademarks REALTOR®, REALTORS® and the REALTOR® logo are controlled by The Canadian Real Estate Association (CREA) and identify real estate professionals who are members of CREA. The trademarks MLS®, Multiple Listing Service® and the associated logos are owned by CREA and identify the quality of services provided by real estate professionals who are members of CREA. Used under license.
Information last updated on September 22, 2026 6:25 PM UTC
Copyright 2026 by the REALTORS® Association of Edmonton. All rights reserved.
Data is deemed reliable but is not guaranteed accurate by the REALTORS® Association of Edmonton.
The trademarks REALTOR®, REALTORS® and the REALTOR® logo are controlled by The Canadian Real Estate Association (CREA) and identify real estate professionals who are members of CREA. The trademarks MLS®, Multiple Listing Service® and the associated logos are owned by CREA and identify the quality of services provided by real estate professionals who are members of CREA. Used under license.
Information last updated on September 22, 2026 6:25 PM UTC
 All information deemed reliable but not guaranteed. All properties are subject to prior sale, change or withdrawal. Neither listing broker(s) or information provider(s) shall be responsible for any typographical errors, misinformation, misprints and shall be held totally harmless. Listing(s) information is provided for consumer's personal, non-commercial use and may not be used for any purpose other than to identify prospective properties consumers may be interested in purchasing. The data relating