

Just Listed













Address
38254 Range Road 265 # 140, Rural Red Deer County, AB
Price
$ 2,100,000
Property Attributes
- ID#A2346835
- TypeSingle Family
- Listing Status Active
- CityRural Red Deer County
- NeighbourhoodStone Ridge Estates
- Postal CodeT4E 0A2
- StyleAcreage with Residence,Bungalow
- Year Built2016
- Price$ 2,100,000
- Bedrooms4
- Full Bathrooms4
- Half Bathrooms1
- Sqr Footage3065
- Lot Size3.05999 Acres
Data Source:
Pillar 9 Technologies
Property Description
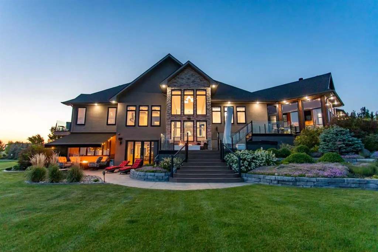
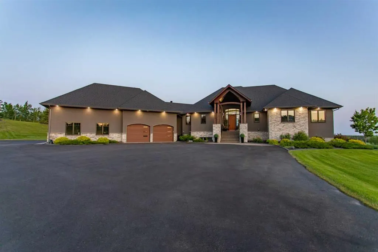
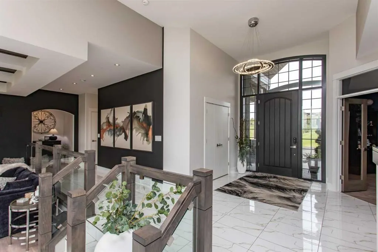
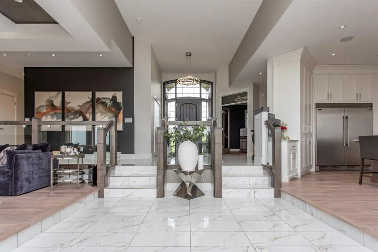
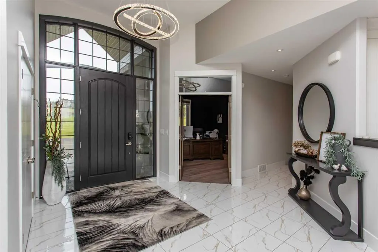
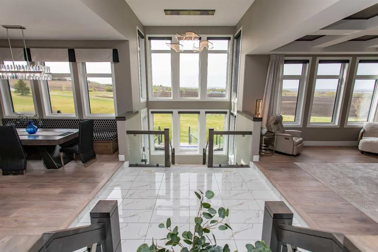
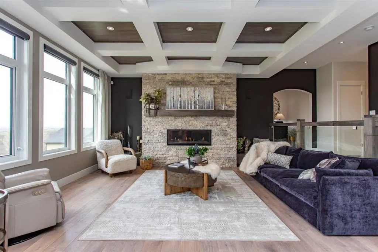
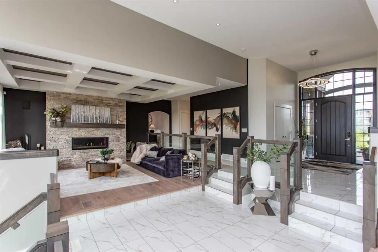
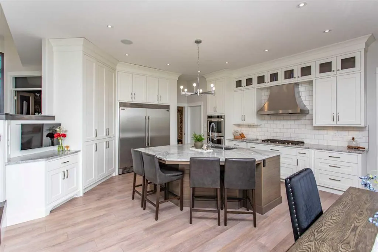
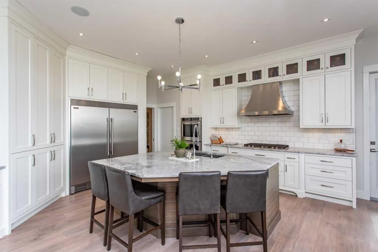
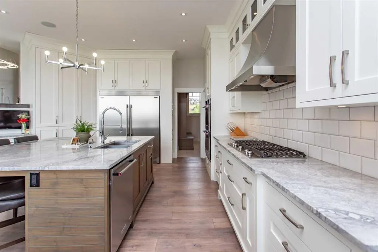
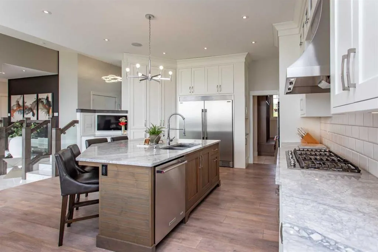
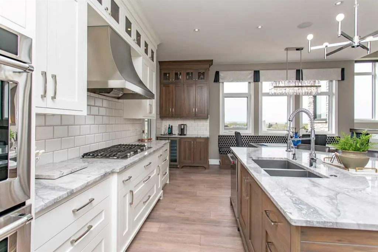
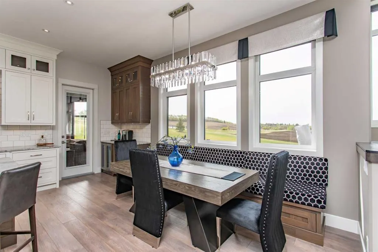
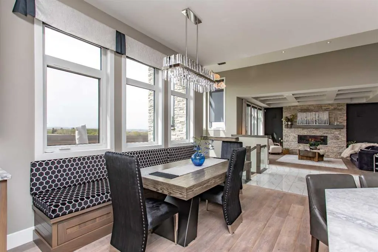
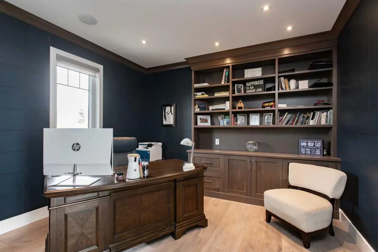
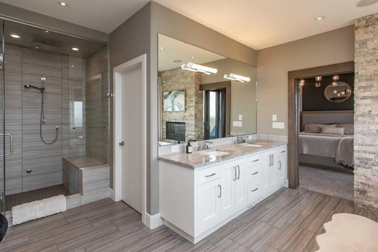
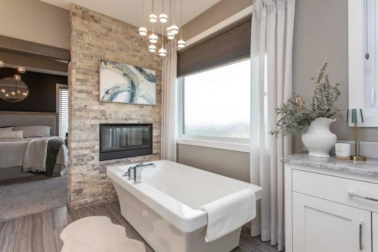
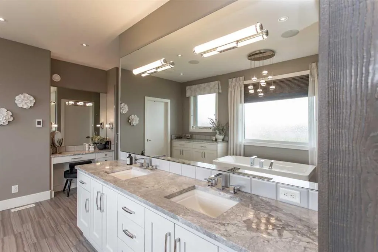
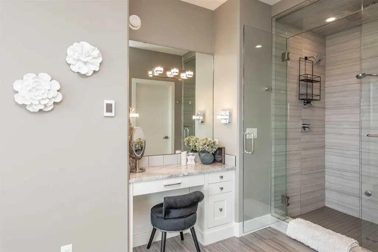
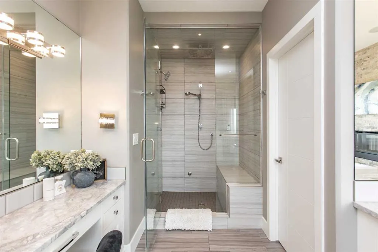
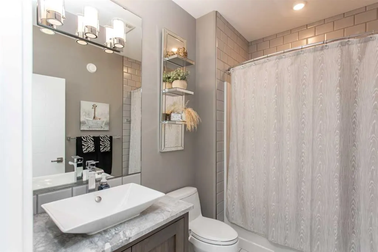
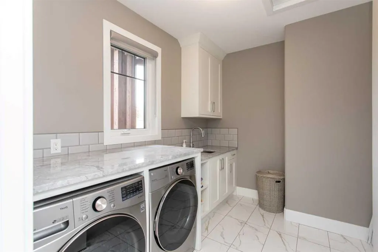
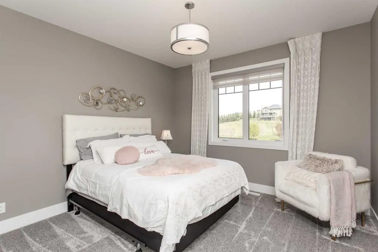
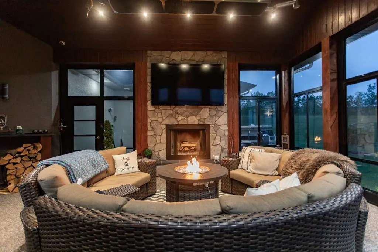
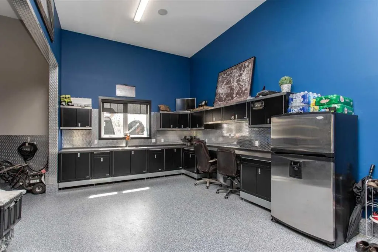
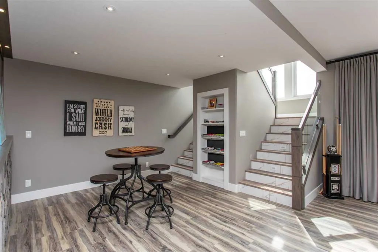
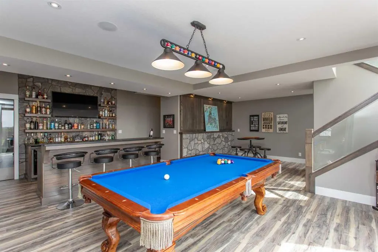
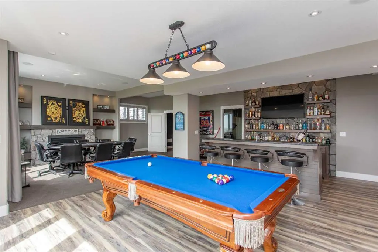
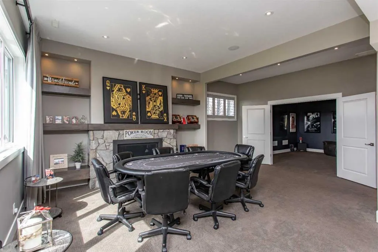
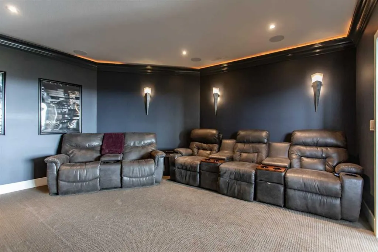
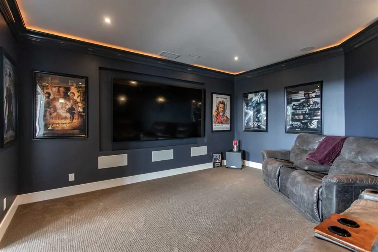
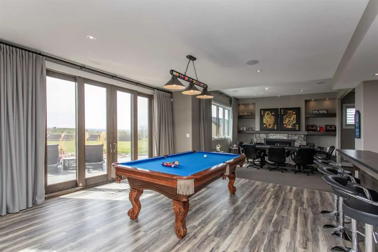
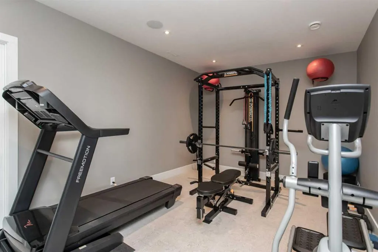
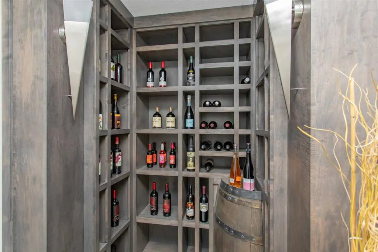
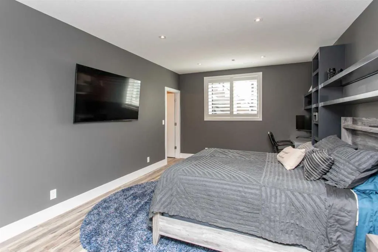
EXPERIENCE UNRIVALED LUXURY LIVING IN THIS BREATHAKING WALKOUT BUNGALOW ON 3.06 ACRES. Welcome to a lifestyle of ELEGANCE and sophistication in this custom-built masterpiece by the renowned SORRENTO CUSTOM HOMES, one of Red Deer's most prestigious builders. This stunning walkout bungalow offers the perfect blend of privacy, space and high-end living. Boasting 4 spacious bedrooms and 4.5 lavish bathrooms, this home is designed for comfort and style. The heart of the home dazzles with QUARTZ countertops, polished tiled floors and rich hardwood flooring, showcasing the exquisite craftsmanship & attention to detail throughout. The primary bedroom features tray ceilings, 2-sided gas fireplace with stone to ceiling, private balcony, glass railing and awning. Indulge in SPA-LIKE LUXURY everyday in this 5-piece ensuite that redefines indulgence. Greeted by HEATED FLOORS, 6 ft soaker tub, custom STEAM SHOWER, water closet, and makeup desk! The walk-in closet is completed with bench storage seating, lots of custom built in drawers, and a shoe rack. The main floor features a laundry room with sink and lots of cabinetry, a spacious office with custom built in maple cabinets, drawers and bookcase. THE ULTIMATE THREE SEASON ESCAPE~ where comfort meets outdoor living. The CROWN JEWEL of this extraordinary home is the 3-season room that is designed to CAPTIVATE and INDULGE! Host summer parties, or enjoy a quiet, fire-lit evening. The built-in BBQ, framed by sleek granite countertops that offer both STYLE & durability for effortless entertaining. As the sun sets, gather around the wood burning fireplace, where crackle of the flames set the mood for cozy nights & memorable conversations. All of this while taking in the breathtaking views of the city lights ~ A DAZZLING BACKDROP that transforms every evening into a private retreat. Step into the lower level that's anything but ordinary. This fully developed basement is a masterpiece of comfort, design, & functionality - every inch thoughtfully crafted for elevated living. Completed with operational in floor heat, gas fireplace, full size wet bar with NEW BEVERAGE fridge, and incredible theatre room with ambient lighting that sets a relaxing and inviting mood. A spacious designated gym equipped with treadmill, elliptical & workout bench. Step outside through walkout doors onto a stamped concrete patio, a serene escape surrounded by professional landscaping, stone retaining wall, mulched flower beds and FULLY IRRIGATED. Other great features include: pavement to your front door, rock water fountain, epoxy floors in garage, with drains, a 2-pc bath in garage, wash sink, Hayley cabinets, RV parking with power & sewer dump, solar power gate, insulated theatre room, ensuite custom steam shower, walnut & maple cabinets, custom wine room, water filtration system, reverse osmosis, newer hot tub, maintenance free decking with farmless glass railing. This estate home offers a RARE opportunity to enjoy the finest luxuries in life, everyday.
* Sold date and price as reported on the RAE's MLS® System.
| Price History | |
|---|---|
| 9/21/2026 | Listed $2,100,000 |
General Features
| Sewer | Septic Tank |
|---|---|
| Heating | In Floor,Forced Air,Natural Gas |
| Cooling | Central Air |
| Utilities | Electricity Connected,Natural Gas Connected |
| Roof | Asphalt Shingle |
| Appliances | Bar Fridge,Dishwasher,Freezer,Garage Control(s),Oven-Built-In,Range,Range Hood,Refrigerator,Washer/Dryer |
| Zoning | R-1 |
| Number of Garage Spaces | 6 |
| Restrictions | None Known |
| Year Built | 2016 |
| Electric | 100 Amp Service |
| Architectural Style | Acreage with Residence,Bungalow |
| Community Features | None |
| Township | 38 |
| Levels | One |
| Unit Number | 140 |
| Property Subtype | Detached |
| Transaction Type | For Sale |
| Section | 18 |
| County | Red Deer County |
| Property Type | Residential |
| Subdivision Name | Stone Ridge Estates |
| Construction Materials | Stone,Stucco,Wood Frame |
| Full Baths | 4 |
| Status | Active |
| City | Rural Red Deer County |
| Quarter | NE |
| Basement Development | Finished |
| Nearest Town | Red Deer |
| Virtual Tour URL Unbranded | https://youtu.be/yRtz1XZl3xw |
| Structure Type | House |
| Standard Status | Active |
| Condo Type | Not a Condo |
| Suite | No |
Interior Features
| Interior Features | Bar,Bookcases,Breakfast Bar,Built-in Features,Central Vacuum,Chandelier,Closet Organizers,Crown Molding,Double Vanity,French Door,High Ceilings,Kitchen Island,No Smoking Home,Open Floorplan,Pantry,Qu |
|---|---|
| Basement | Full |
| Flooring | Carpet,Hardwood,Tile |
| Range | 26 |
| Fireplace Features | Double Sided,Family Room,Gas,Living Room,Mantle,Masonry,Primary Bedroom,Outside,Raised Hearth,See Remarks,Wood Burning |
| Fireplaces Total | 4 |
| Basement Features | Separate/Exterior Entry,Walk Out |
| Half Baths | 1 |
| Bedrooms Above Grade | 2 |
| Rooms Above Grade | 7 |
| Ensuite | Yes |
| Total Bedrooms | 4 |
| Below Grade Finished Area | 2484.00 |
| Below Grade Finished Area Unit Type | SquareFeet |
| Total Baths | 5 |
| Laundry Features | Laundry Room,Main Level,See Remarks,Sink |
| Five Piece Ensuite Bath | 1 |
| Four Piece Ensuite Bath | 1 |
| Main Level Finished Area | 3065.00 |
| Main Level Finished Area Metres | 284.75 |
| Main Level Finished Area SF | 3065.00 |
| Main Level Finished Area Srch Sq | 3065.00 |
| Main Level Areas | SquareFeet |
Exterior Features
| Exterior Features | Built-in Barbecue,Outdoor Kitchen,Private Entrance,Private Yard,RV Hookup,Storage |
|---|---|
| Lot Features | Back Yard,Cul-De-Sac,Front Yard,Gentle Sloping,Landscaped,Many Trees,No Neighbours Behind,Underground Sprinklers,Views |
| Fencing | None |
| Inclusions | FREEZER/FRIDGE,COMBO BUILT IN OVEN,GAS COOKTOP,DISHWASHERS (2),BBQ IN SUNROOM,ALL AUDIO EQUIPMENT IN FURNACE ROOM,WATER SOFTENER,A/C UNITS (2) WASHER,DRYER,GARAGE DOOR OPENER + CONTROLS,BAR FRIDGE (2 |
| Water Source | Well |
| Parking Features | 220 Volt Wiring,Additional Parking,Driveway,Electric Gate,Front Drive,Garage Door Opener,Garage Faces Front,Garage Faces Side,Heated Garage,Insulated,Oversized,Parking Lot,Parking Pad,Paved,Quad or M |
| Foundation | Poured Concrete |
| Lot Size Acres | 3.06 |
| West Meridian | 4 |
| Garage Y/N | Yes |
| Lot Size Square Feet | 133293 |
| Patio And Porch Features | Balcony(s),Deck,Enclosed,Patio,Screened,See Remarks |
Amenities
- Foreclosure
- Views
- Short Sale
- New Construction
- Adult 55+
- Lease To Own
- No Strata Fees
- Furnished
- Primary On Main
- Air Conditioning
- Seller Finance
- Green
- Fixer Upper
- Horse
- Golf
- Fireplace
- Deck
- Garage
- Basement
- Pool
Property vs Single Family Average in T4E 0A2
Price
Year Built

 Copyright 2026 by the REALTORS® Association of Edmonton. All rights reserved.
Data is deemed reliable but is not guaranteed accurate by the REALTORS® Association of Edmonton.
The trademarks REALTOR®, REALTORS® and the REALTOR® logo are controlled by The Canadian Real Estate Association (CREA) and identify real estate professionals who are members of CREA. The trademarks MLS®, Multiple Listing Service® and the associated logos are owned by CREA and identify the quality of services provided by real estate professionals who are members of CREA. Used under license.
Information last updated on September 21, 2026 6:29 PM UTC
Copyright 2026 by the REALTORS® Association of Edmonton. All rights reserved.
Data is deemed reliable but is not guaranteed accurate by the REALTORS® Association of Edmonton.
The trademarks REALTOR®, REALTORS® and the REALTOR® logo are controlled by The Canadian Real Estate Association (CREA) and identify real estate professionals who are members of CREA. The trademarks MLS®, Multiple Listing Service® and the associated logos are owned by CREA and identify the quality of services provided by real estate professionals who are members of CREA. Used under license.
Information last updated on September 21, 2026 6:29 PM UTC
 All information deemed reliable but not guaranteed. All properties are subject to prior sale, change or withdrawal. Neither listing broker(s) or information provider(s) shall be responsible for any typographical errors, misinformation, misprints and shall be held totally harmless. Listing(s) information is provided for consumer's personal, non-commercial use and may not be used for any purpose other than to identify prospective properties consumers may be interested in purchasing. The data relating