









Address
371 Zion Road, Withrow, AB
Price
$ 424,900
Property Attributes
- ID#A2345080
- TypeSingle Family
- Listing Status Active
- CityWithrow
- Postal CodeT0M 0X0
- Style1 and Half Storey
- Year Built1996
- Price$ 424,900
- Bedrooms3
- Full Bathrooms3
- Half Bathrooms1
- Sqr Footage1718
- Lot Size0.485537 Acres
Data Source:
Pillar 9 Technologies
Property Description
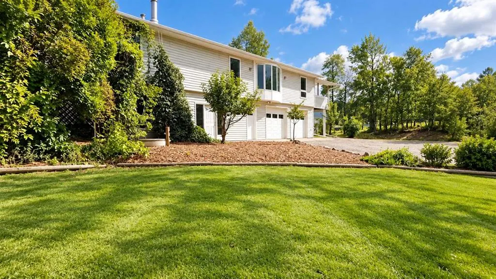
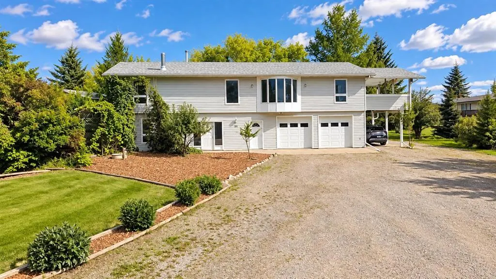
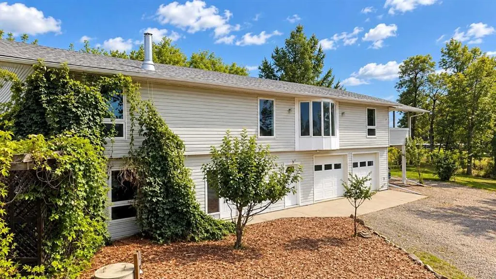
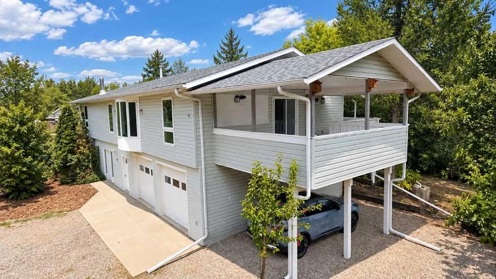
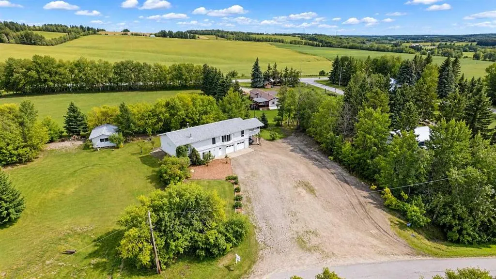
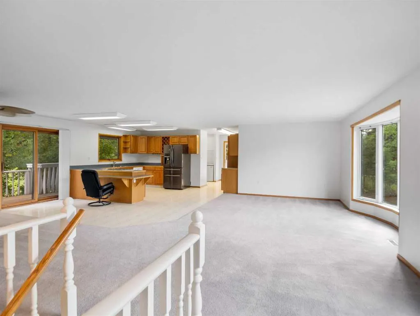
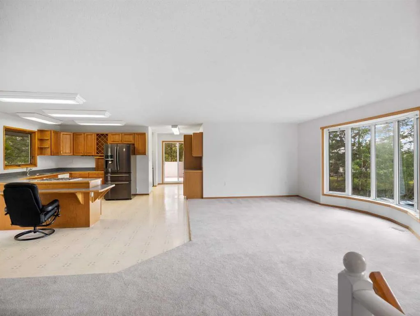
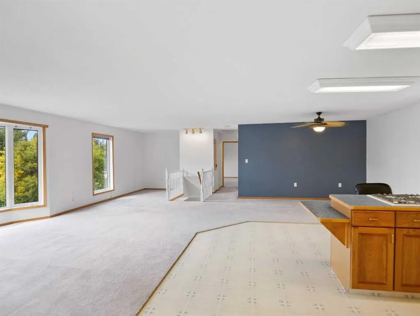
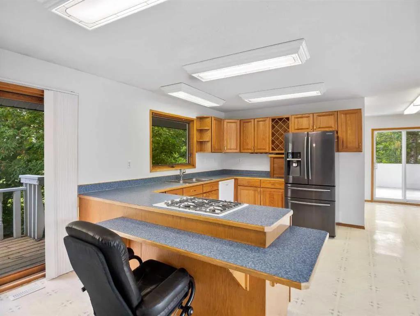
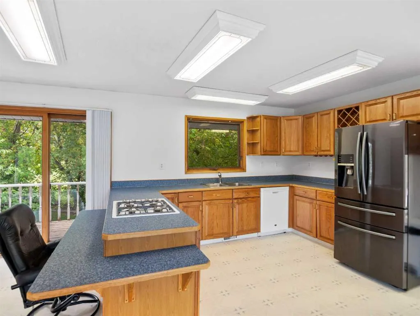
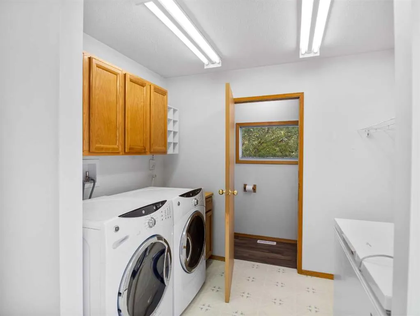
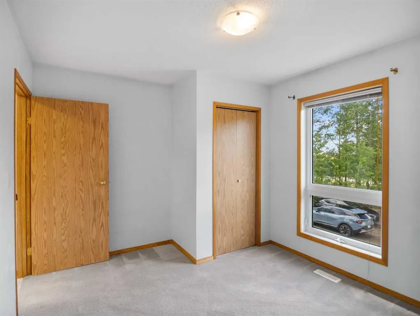
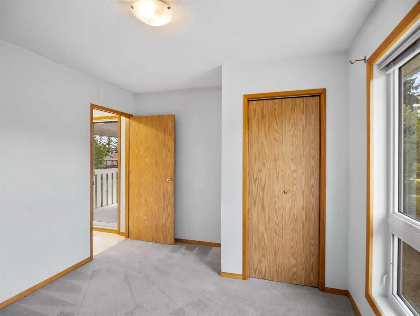
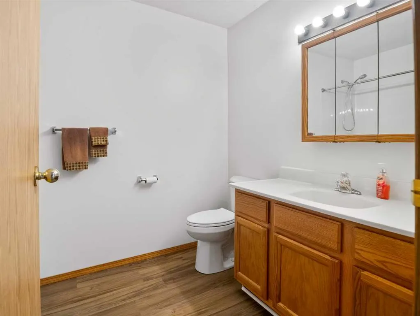
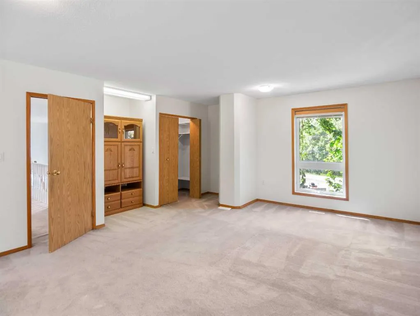
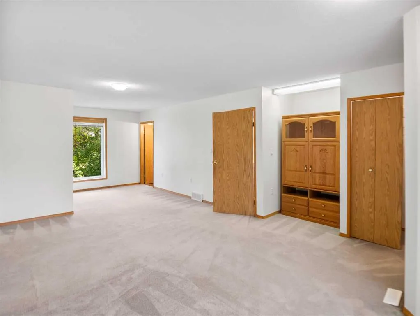
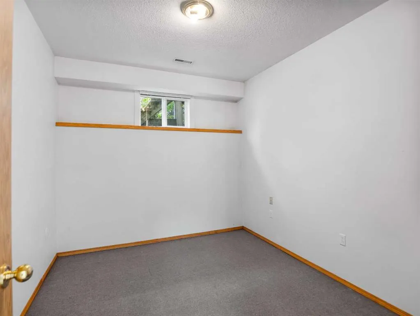
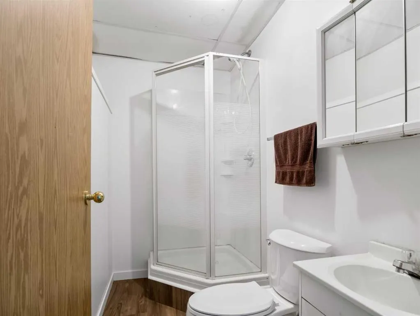
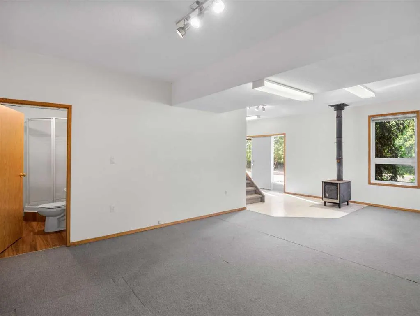
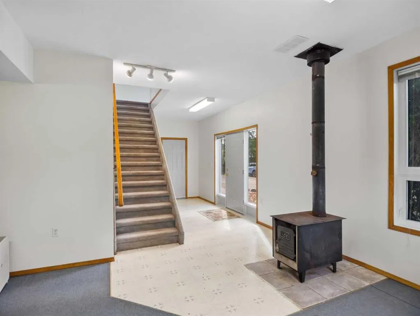
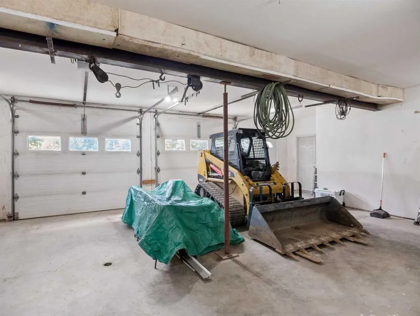
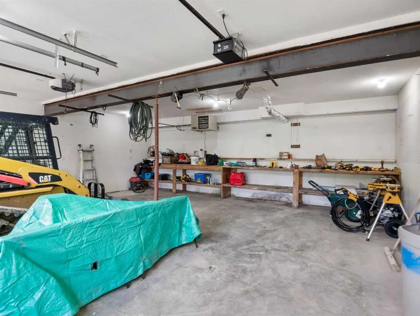
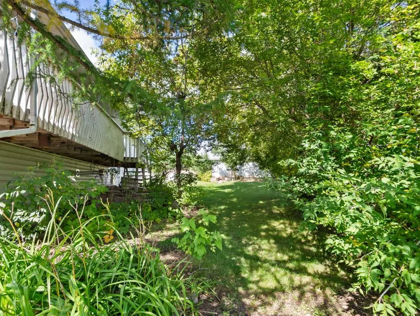
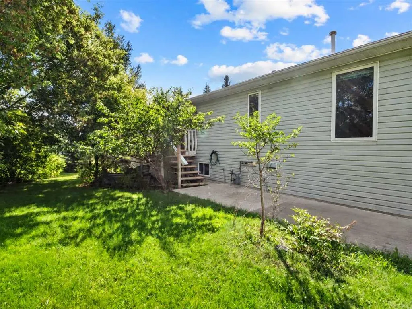
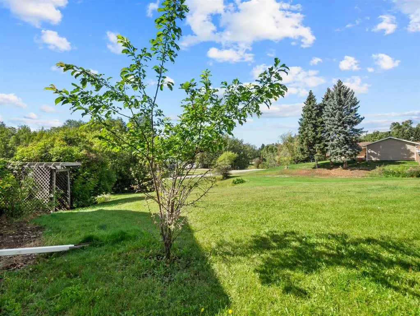
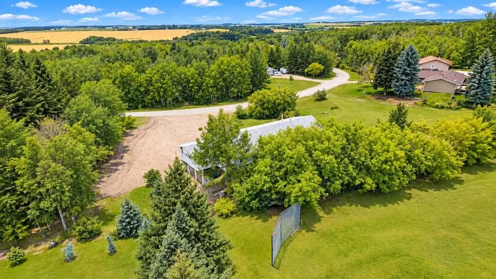
Enjoy the space and feel of country living without the isolation of an acreage. Located in the quiet hamlet of Withrow, this spacious home offers a unique combination of comfortable living, elevated views, an oversized heated garage and an incredible amount of parking. The upper/main level is bright and open, with the kitchen, dining and living room coming together in one large great room. The kitchen features oak cabinetry and a breakfast bar, while large windows and patio doors take advantage of the elevated setting and offer great views over the surrounding area. Two sets of patio doors lead to outdoor living spaces, including a covered deck that's perfect for relaxing or entertaining. The oversized primary bedroom features a closet, a walk-in closet, and a 3pc ensuite. The lower level offers more living space and a flex space/family room you can make your own, plus a guest bedroom and an additional bathroom. The 25' x 31' heated attached garage is a major highlight, along with a 22' x 25' carport. Outside, this property really separates itself. The huge gravel driveway provides an exceptional amount of parking with room for RVs, trailers, toys, multiple vehicles and even a couple of large tractor-trailers. It's an ideal setup for someone who needs serious parking or simply wants space that's difficult to find in town. Another important upgrade—the septic tank was replaced in August 2026. With paved access and a peaceful small-community setting, Withrow gives you room to spread out while remaining conveniently located between Eckville, Sylvan Lake and Rocky Mountain House. This is a property with space inside and out and a combination of garage, parking and surroundings that are hard to duplicate.
* Sold date and price as reported on the RAE's MLS® System.
| Price History | |
|---|---|
| 9/14/2026 | Listed $424,900 |
General Features
| Sewer | Septic Field,Septic Tank |
|---|---|
| Heating | In Floor,Forced Air,Hot Water,Natural Gas |
| Cooling | None |
| Roof | Asphalt Shingle |
| Appliances | Built-In Oven,Dishwasher,Dryer,Gas Cooktop,Refrigerator,Washer |
| Zoning | HR |
| Number of Garage Spaces | 2 |
| Restrictions | Restrictive Covenant |
| Year Built | 1996 |
| Architectural Style | 1 and Half Storey |
| Community Features | None |
| Township | 39 |
| Levels | One and One Half |
| Property Subtype | Detached |
| Transaction Type | For Sale |
| Section | 28 |
| Carport Spaces | 1 |
| County | Clearwater County |
| Property Type | Residential |
| Subdivision Name | NONE |
| Parking Total | 8 |
| Construction Materials | Concrete,Vinyl Siding,Wood Frame |
| Full Baths | 3 |
| Status | Active |
| City | Withrow |
| Quarter | NE |
| Basement Development | Finished |
| Nearest Town | Eckville |
| Virtual Tour URL Unbranded | https://unbranded.youriguide.com/371_zion_rd_withrow_ab/ |
| Structure Type | House |
| Virtual Tour URL Branded | https://youriguide.com/371_zion_rd_withrow_ab/ |
| Standard Status | Active |
| Condo Type | Not a Condo |
| Suite | No |
Interior Features
| Interior Features | Ceiling Fan(s),Closet Organizers,Laminate Counters,Open Floorplan,Storage,Track Lighting,Vinyl Windows |
|---|---|
| Basement | Partial |
| Flooring | Carpet,Linoleum |
| Floor Location | Ground |
| Range | 4 |
| Fireplace Features | Basement,Family Room,Wood Burning Stove |
| Fireplaces Total | 1 |
| Basement Features | Walk Out |
| Half Baths | 1 |
| Bedrooms Above Grade | 2 |
| Rooms Above Grade | 5 |
| Ensuite | Yes |
| Total Bedrooms | 3 |
| Below Grade Finished Area | 837.00 |
| Below Grade Finished Area Unit Type | SquareFeet |
| Total Baths | 4 |
| Laundry Features | Main Level,Upper Level |
| Main Level Areas | SquareFeet |
Exterior Features
| Exterior Features | Balcony,Private Yard |
|---|---|
| Lot Features | Back Yard,Backs on to Park/Green Space,Front Yard,Fruit Trees/Shrub(s),Landscaped,Lawn,Many Trees |
| Fencing | None |
| Inclusions | None |
| Water Source | Well |
| Parking Features | Carport,Double Garage Detached,Driveway,Garage Faces Front,Gravel Driveway,Heated Garage,Workshop in Garage |
| Frontage Length | 45.72M 150`0 |
| Foundation | Poured Concrete |
| Lot Size Dimensions | 141.82x150x152.45x152.09 |
| Lot Size Acres | 0.49 |
| West Meridian | 5 |
| Garage Y/N | Yes |
| Lot Size Square Feet | 21150 |
| Frontage Ft | 150.00 |
| Patio And Porch Features | Deck,Patio,Wrap Around |
Amenities
- Foreclosure
- Views
- Short Sale
- New Construction
- Adult 55+
- Lease To Own
- No Strata Fees
- Furnished
- Primary On Main
- Air Conditioning
- Seller Finance
- Green
- Fixer Upper
- Horse
- Golf
- Fireplace
- Deck
- Garage
- Basement
- Pool
Property vs Single Family Average in T0M 0X0
Price
Year Built
Visits

 Copyright 2026 by the REALTORS® Association of Edmonton. All rights reserved.
Data is deemed reliable but is not guaranteed accurate by the REALTORS® Association of Edmonton.
The trademarks REALTOR®, REALTORS® and the REALTOR® logo are controlled by The Canadian Real Estate Association (CREA) and identify real estate professionals who are members of CREA. The trademarks MLS®, Multiple Listing Service® and the associated logos are owned by CREA and identify the quality of services provided by real estate professionals who are members of CREA. Used under license.
Information last updated on September 21, 2026 6:29 PM UTC
Copyright 2026 by the REALTORS® Association of Edmonton. All rights reserved.
Data is deemed reliable but is not guaranteed accurate by the REALTORS® Association of Edmonton.
The trademarks REALTOR®, REALTORS® and the REALTOR® logo are controlled by The Canadian Real Estate Association (CREA) and identify real estate professionals who are members of CREA. The trademarks MLS®, Multiple Listing Service® and the associated logos are owned by CREA and identify the quality of services provided by real estate professionals who are members of CREA. Used under license.
Information last updated on September 21, 2026 6:29 PM UTC
 All information deemed reliable but not guaranteed. All properties are subject to prior sale, change or withdrawal. Neither listing broker(s) or information provider(s) shall be responsible for any typographical errors, misinformation, misprints and shall be held totally harmless. Listing(s) information is provided for consumer's personal, non-commercial use and may not be used for any purpose other than to identify prospective properties consumers may be interested in purchasing. The data relating