

Open House Sat, Sep 26th 01:00 PM - 04:00 PM







Address
11 Detlor Close, Red Deer, AB
Price
$ 542,500
Property Attributes
- ID#A2344601
- TypeSingle Family
- Listing Status Active
- CityRed Deer
- NeighbourhoodDeer Park Estates
- Postal CodeT4R 2M3
- StyleBungalow
- Year Built1994
- Price$ 542,500
- Bedrooms5
- Full Bathrooms3
- Half Bathrooms0
- Sqr Footage1691
- Lot Size0.133747 Acres
Data Source:
Pillar 9 Technologies
Property Description
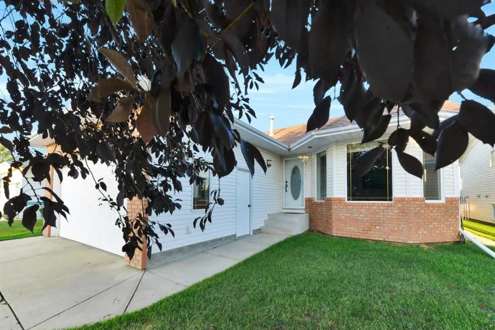
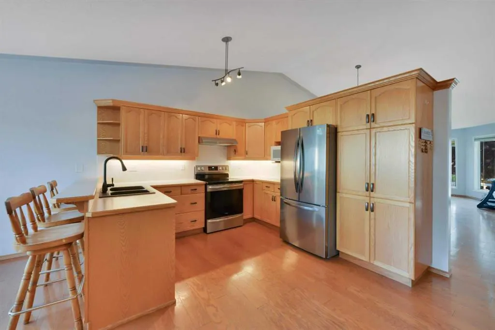
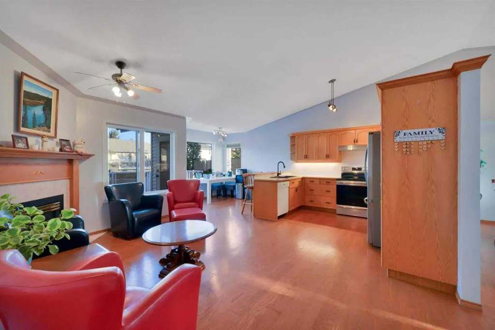
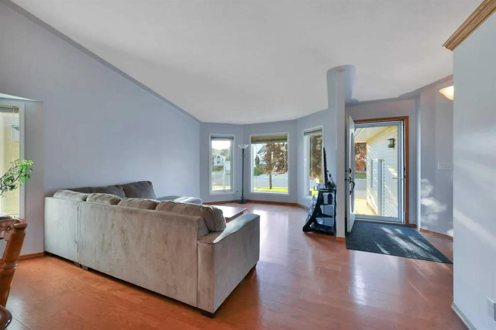
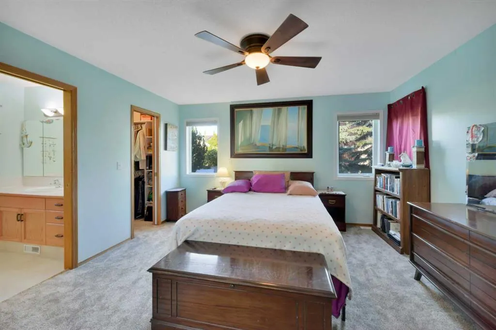
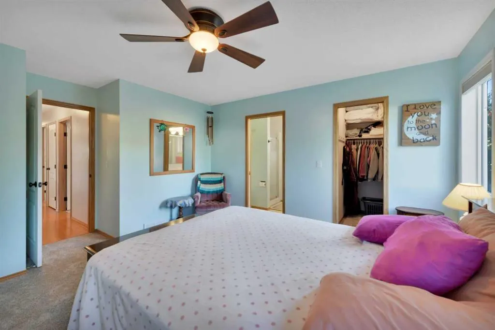
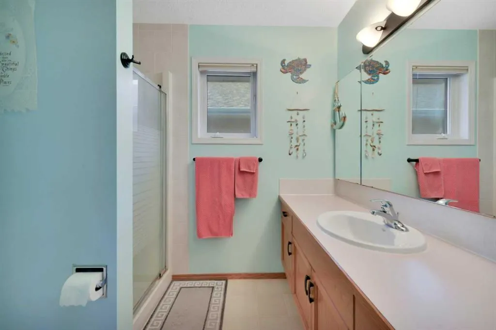
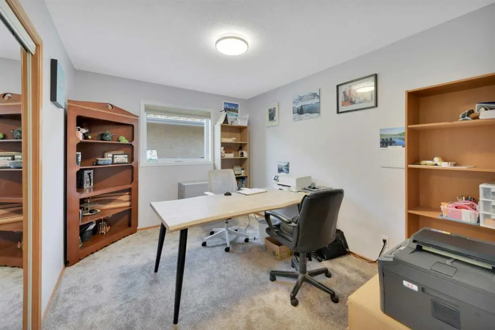
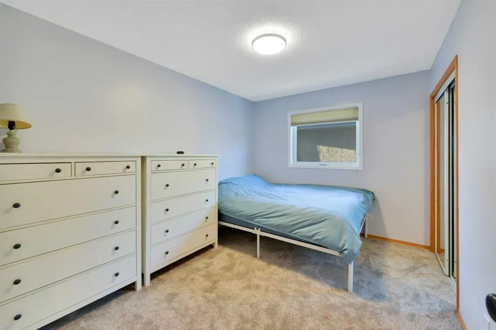
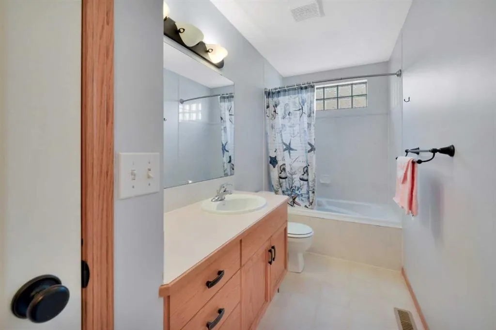
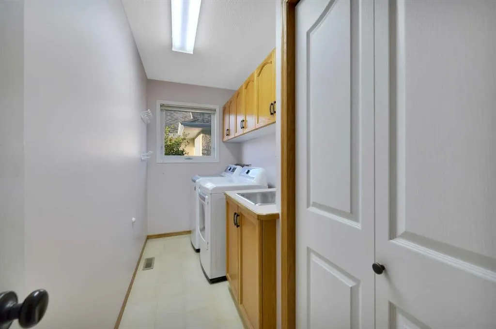
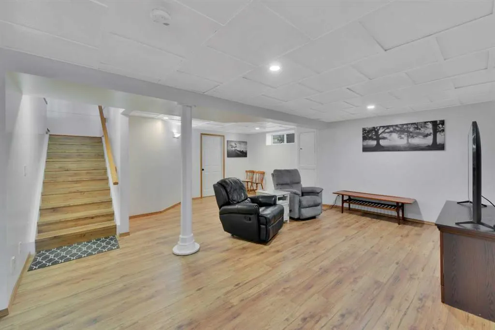
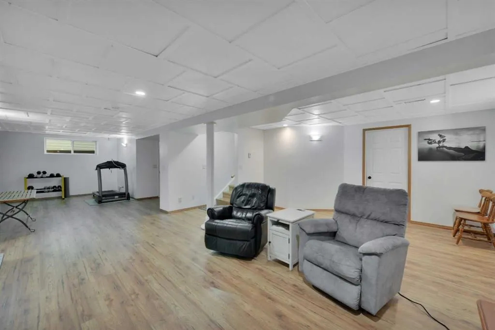
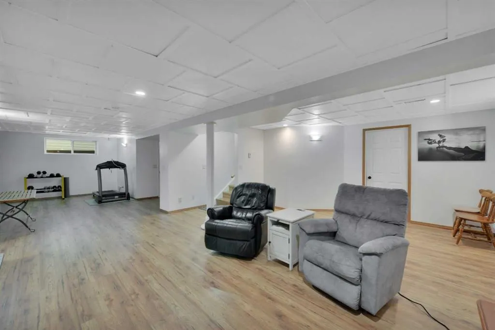
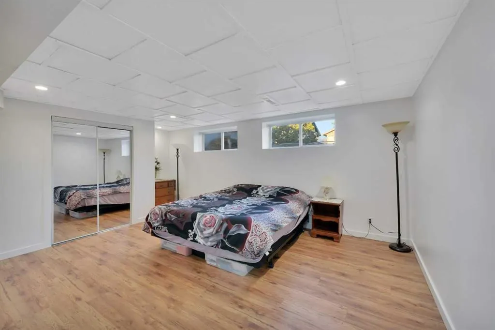
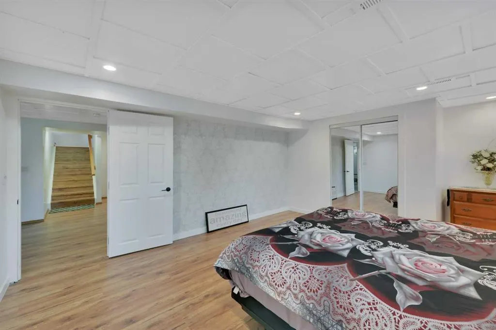
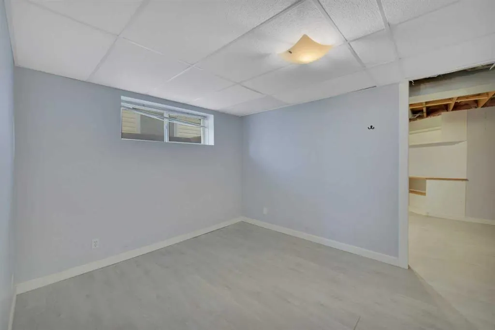
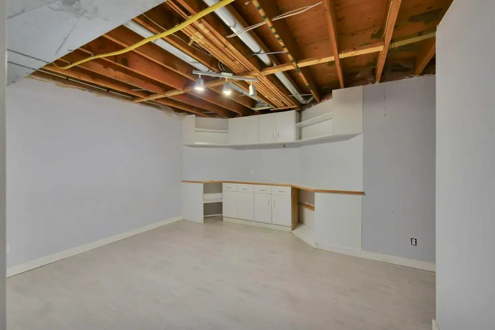
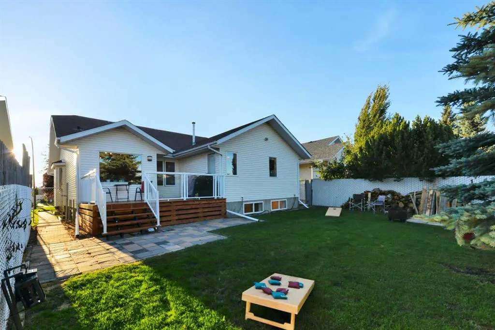
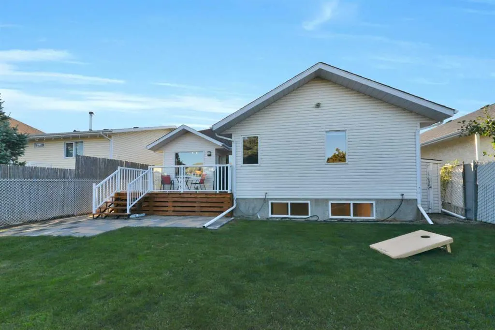
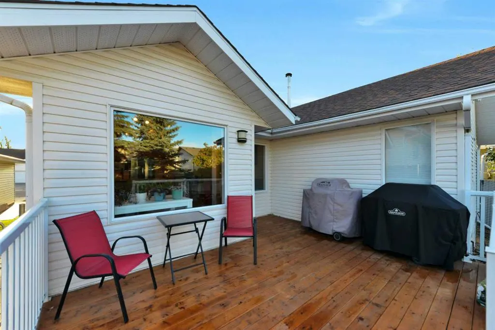
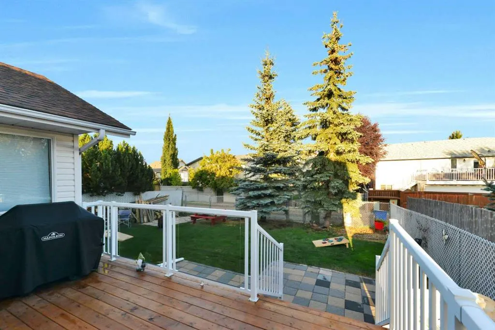
Welcome to 11 Detlor Close — a place where family life just seems to fit. Some homes are simply houses. Others feel like the kind of place where your kids can grow up, friendships are made, and family memories happen for years to come. With over 3,200 sq. ft. of developed living space, this bright and spacious home offers plenty of room for a growing family — and plenty of room for the next generation to come back and visit someday. The main floor features an open-concept layout with vaulted ceilings, creating a bright, airy space where everyone can gather. With 3 bedrooms and 2 bathrooms upstairs, there’s room for the family, while the fully developed basement adds another 2 bedrooms, a full 4-piece bathroom and even more space to spread out. The primary bedroom includes a convenient 3-piece ensuite, while thoughtful updates include new carpet in three upper bedrooms and new laminate flooring in the basement. And when those cold Alberta winters arrive, the basement’s infloor heat will be a welcome bonus. Life here is practical, too, with laundry facilities on both levels, a front attached heated garage and plenty of storage. Step outside and the story gets even better. The updated deck includes a gas line for the BBQ, making summer evenings and backyard gatherings easy. There’s also a shed for the extras, along with a mature May Day tree adding some character to the front yard. And perhaps one of the best parts? The neighbourhood. A few fields and three playgrounds are all within walking distance, creating plenty of opportunity for kids to get outside, meet other kids and simply be kids. With other families already calling the area home, it’s the kind of setting where neighbourhood friendships can become part of your family’s story. Schools and the Co-op grocery store are also close by, making everyday life a little easier. If you’re looking for a home where your kids can grow up, where friends can gather, and where the grandkids might one day come running through the door, 11 Detlor Close deserves a look. This could be more than your next house. It could be the place where your family’s next chapter begins.
* Sold date and price as reported on the RAE's MLS® System.
| Price History | |
|---|---|
| 9/11/2026 | Listed $550,000 |
| 9/23/2026 | 2$542,500 |
General Features
| Heating | In Floor,Forced Air,Natural Gas |
|---|---|
| Cooling | None |
| Roof | Asphalt Shingle |
| Appliances | Dishwasher,Electric Stove,Refrigerator,Washer/Dryer |
| Zoning | R-L |
| Number of Garage Spaces | 2 |
| Restrictions | None Known |
| Year Built | 1994 |
| Architectural Style | Bungalow |
| Community Features | None |
| Levels | One |
| Property Subtype | Detached |
| Transaction Type | For Sale |
| County | Red Deer |
| Property Type | Residential |
| Subdivision Name | Deer Park Estates |
| Parking Total | 2 |
| Construction Materials | Vinyl Siding,Wood Frame |
| Full Baths | 3 |
| Status | Active |
| City | Red Deer |
| Basement Development | Finished |
| Virtual Tour URL Unbranded | https://unbranded.youriguide.com/11_detlor_close_red_deer_ab/ |
| Structure Type | House |
| Virtual Tour URL Branded | https://youriguide.com/11_detlor_close_red_deer_ab/ |
| Standard Status | Active |
| Condo Type | Not a Condo |
| Suite | No |
Interior Features
| Interior Features | Ceiling Fan(s),Closet Organizers,No Smoking Home,Open Floorplan,Vaulted Ceiling(s),Vinyl Windows,Walk-In Closet(s) |
|---|---|
| Basement | Full |
| Flooring | Carpet,Laminate,Linoleum |
| Floor Location | Ground |
| Fireplace Features | Gas,Living Room |
| Fireplaces Total | 1 |
| Basement Features | Drop Ceiling |
| Bedrooms Above Grade | 3 |
| Rooms Above Grade | 8 |
| Ensuite | Yes |
| Total Bedrooms | 5 |
| Below Grade Finished Area | 1565.00 |
| Below Grade Finished Area Unit Type | SquareFeet |
| Total Baths | 3 |
| Laundry Features | In Basement,Main Level |
| Main Level Finished Area | 1691.00 |
| Main Level Finished Area Metres | 157.10 |
| Main Level Finished Area SF | 1691.00 |
| Main Level Finished Area Srch Sq | 1691.00 |
| Main Level Areas | SquareFeet |
Exterior Features
| Exterior Features | BBQ gas line |
|---|---|
| Lot Features | Back Lane,Back Yard,City Lot,Few Trees,Front Yard,Interior Lot,Landscaped |
| Fencing | Fenced |
| Inclusions | Fridge,Stove,Dishwasher,Upstairs Washer & Dryer,Downstairs Washer & Dryer (AS IS),garage door opener & 2 controllers,Window Coverings,Ceiling Fans,Bar Stools,Shed |
| Outbuildings | Shed |
| Parking Features | Double Garage Attached |
| Frontage Length | 14.32M 47`0 |
| Foundation | Poured Concrete |
| Lot Size Acres | 0.13 |
| Garage Y/N | Yes |
| Lot Size Square Feet | 5826 |
| Frontage Ft | 47.00 |
| Patio And Porch Features | Deck |
Amenities
- Foreclosure
- Views
- Short Sale
- New Construction
- Adult 55+
- Lease To Own
- No Strata Fees
- Furnished
- Primary On Main
- Air Conditioning
- Seller Finance
- Green
- Fixer Upper
- Horse
- Golf
- Fireplace
- Deck
- Garage
- Basement
- Pool
Property vs Single Family Average in T4R 2M3
Price
Year Built
Visits
In The Neighbourhood
Red Deer
$ 599,900
- Type
- Single Family
- Size
- 1,406 SqFt
- Rooms
- 3 Beds + 3 Baths
 Listed by: Coldwell Banker OnTrack Realty
Open House
Red Deer
$ 464,900
- Type
- Single Family
- Size
- 1,167 SqFt
- Rooms
- 4 Beds + 2.5 Baths
Listed by: eXp Realty - Red Deer
Red Deer
$ 519,900
- Type
- Single Family
- Size
- 1,261 SqFt
- Rooms
- 4 Beds + 2.5 Baths
Listed by: Century 21 Maximum
 Copyright 2026 by the REALTORS® Association of Edmonton. All rights reserved.
Data is deemed reliable but is not guaranteed accurate by the REALTORS® Association of Edmonton.
The trademarks REALTOR®, REALTORS® and the REALTOR® logo are controlled by The Canadian Real Estate Association (CREA) and identify real estate professionals who are members of CREA. The trademarks MLS®, Multiple Listing Service® and the associated logos are owned by CREA and identify the quality of services provided by real estate professionals who are members of CREA. Used under license.
Information last updated on September 24, 2026 6:51 PM UTC
Copyright 2026 by the REALTORS® Association of Edmonton. All rights reserved.
Data is deemed reliable but is not guaranteed accurate by the REALTORS® Association of Edmonton.
The trademarks REALTOR®, REALTORS® and the REALTOR® logo are controlled by The Canadian Real Estate Association (CREA) and identify real estate professionals who are members of CREA. The trademarks MLS®, Multiple Listing Service® and the associated logos are owned by CREA and identify the quality of services provided by real estate professionals who are members of CREA. Used under license.
Information last updated on September 24, 2026 6:51 PM UTC
 All information deemed reliable but not guaranteed. All properties are subject to prior sale, change or withdrawal. Neither listing broker(s) or information provider(s) shall be responsible for any typographical errors, misinformation, misprints and shall be held totally harmless. Listing(s) information is provided for consumer's personal, non-commercial use and may not be used for any purpose other than to identify prospective properties consumers may be interested in purchasing. The data relating