












Address
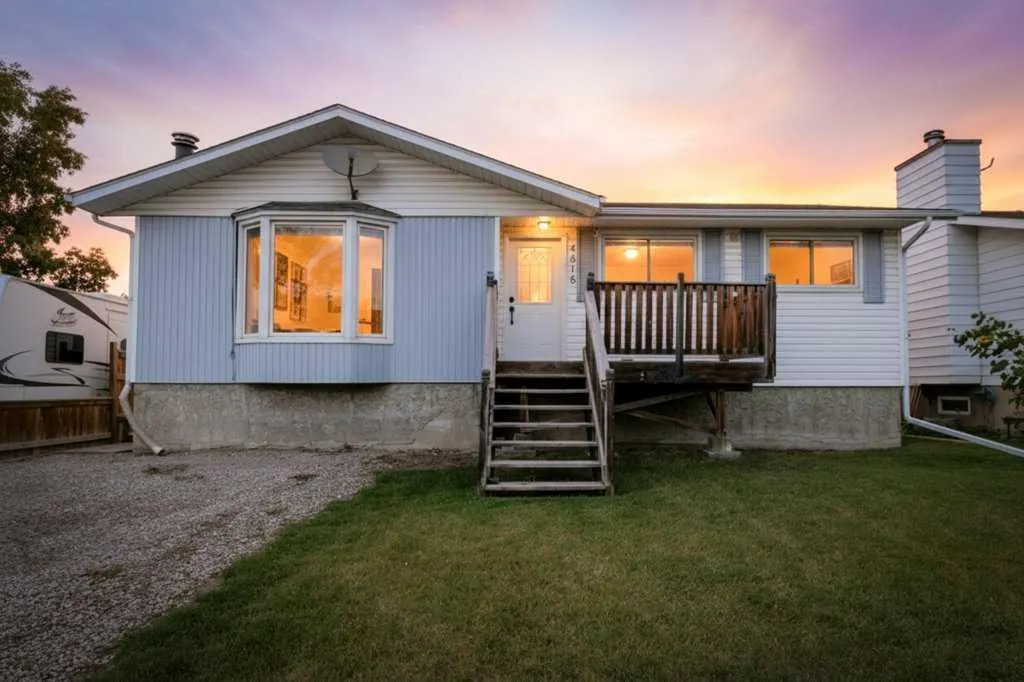
4818 52 Street, Olds, AB
Price
$ 410,000
Property Attributes
- ID#A2344504
- TypeSingle Family
- Listing Status Active
- CityOlds
- Postal CodeT4H 1G2
- StyleBungalow
- Year Built1976
- Price$ 410,000
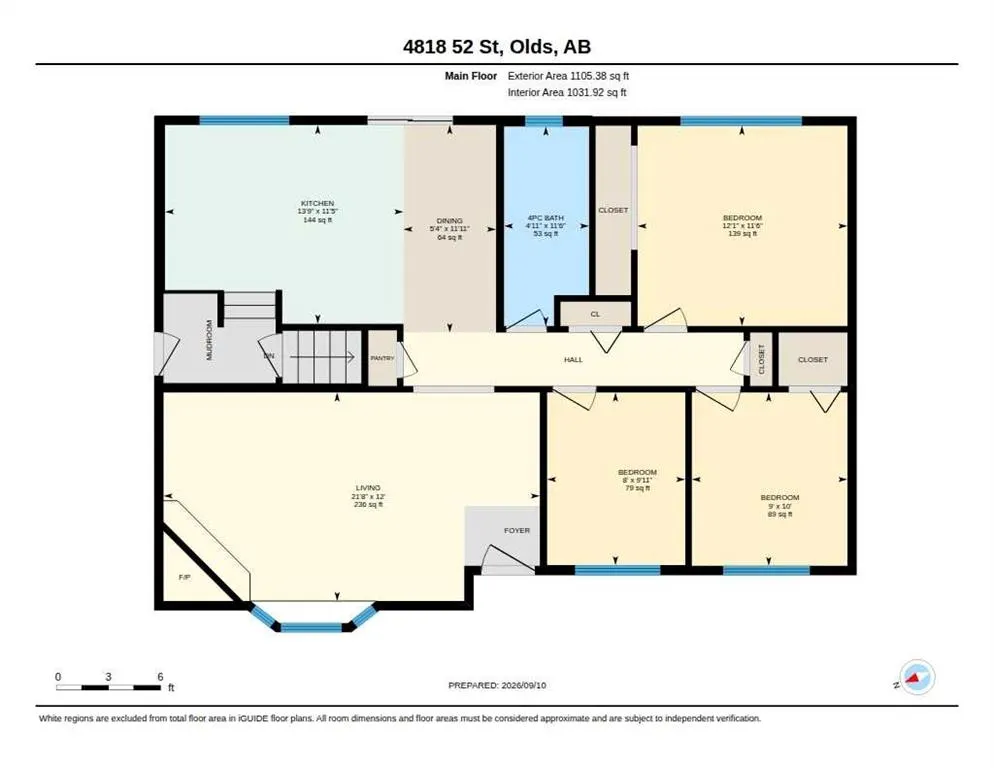
- Bedrooms3
- Full Bathrooms2
- Half Bathrooms0
- Sqr Footage1031
- Lot Size0.137741 Acres
Data Source:
Pillar 9 Technologies
Property Description
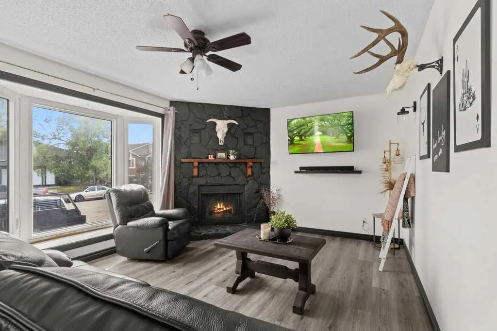
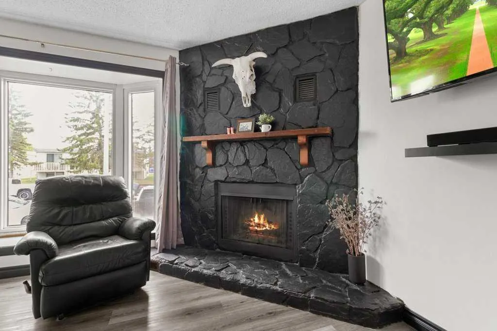
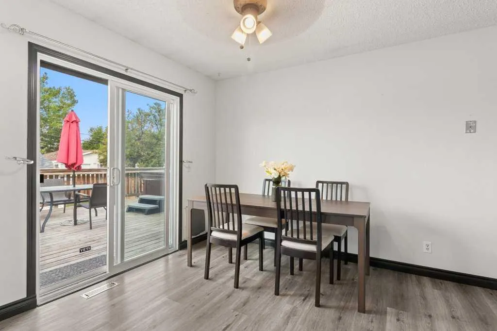
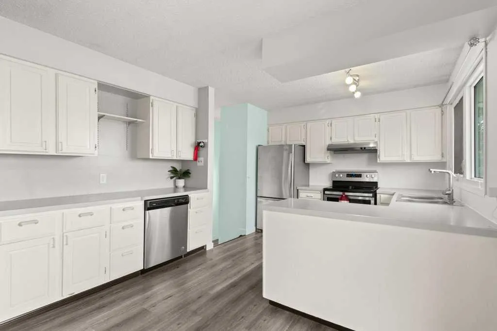
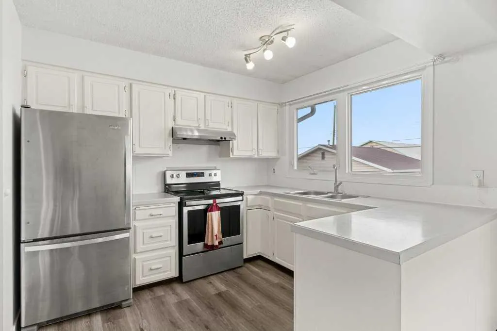
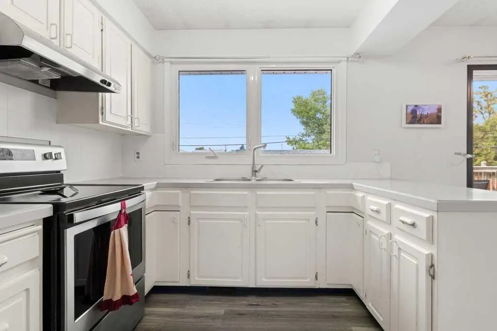
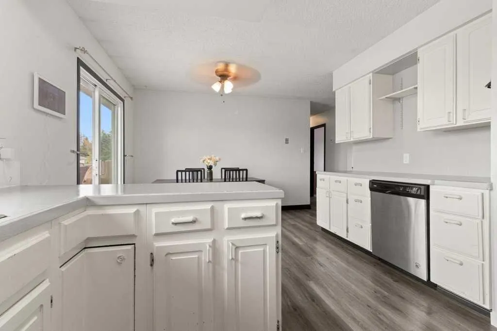
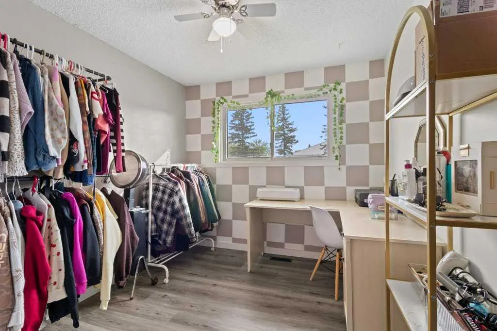
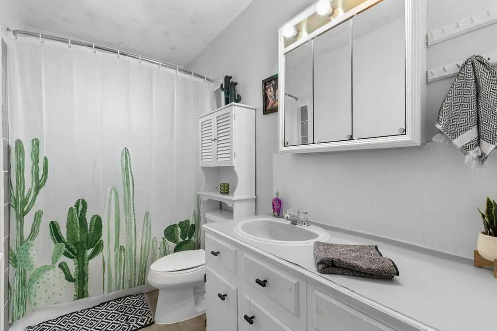
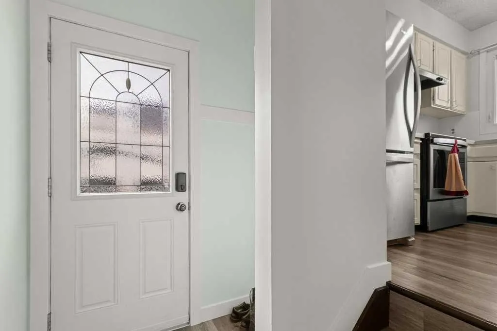
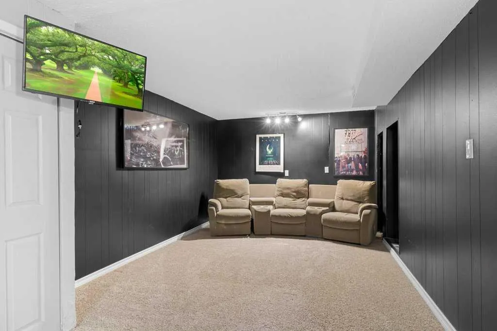
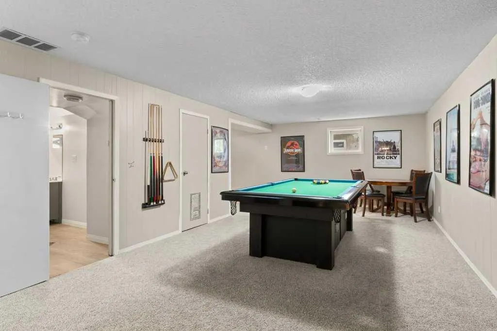
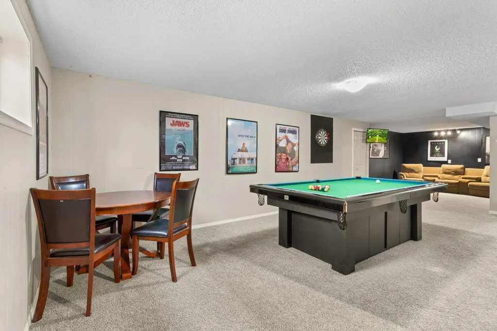
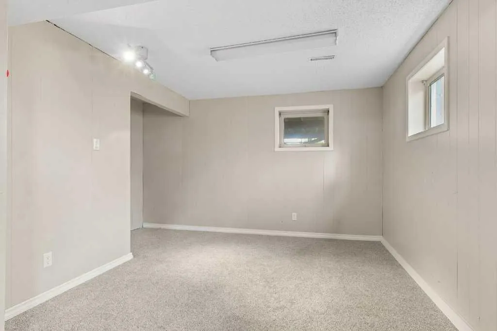
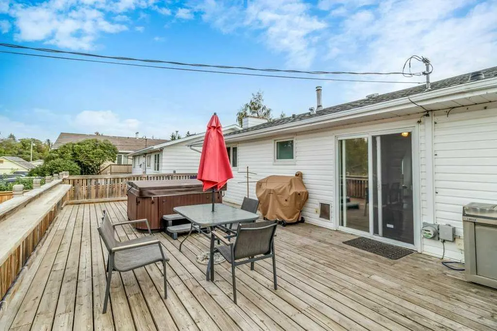
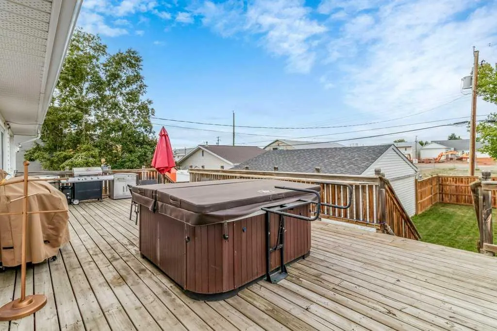
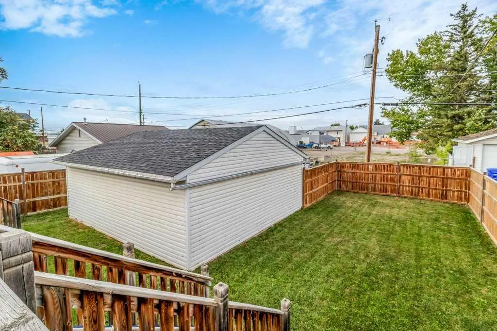
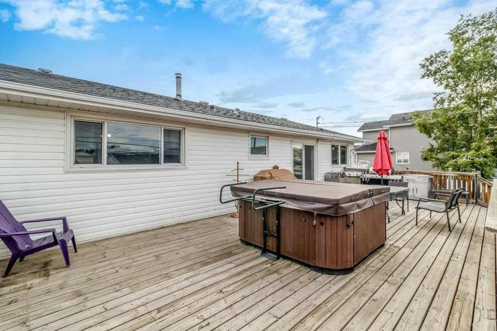
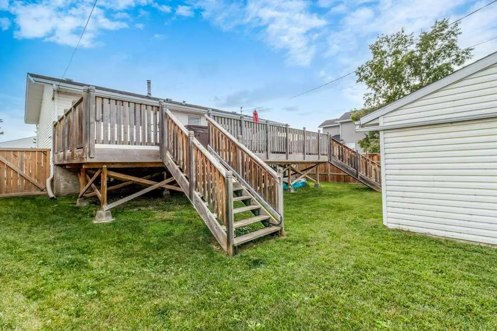
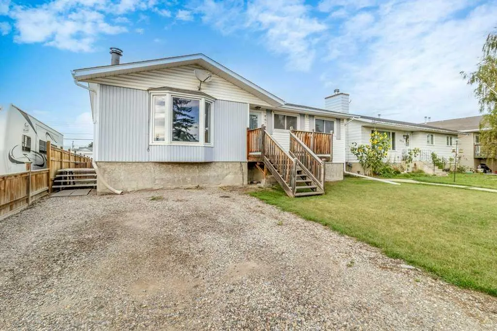
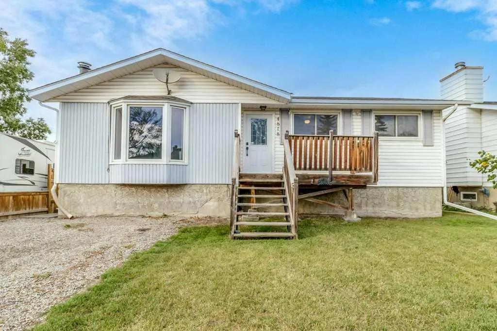
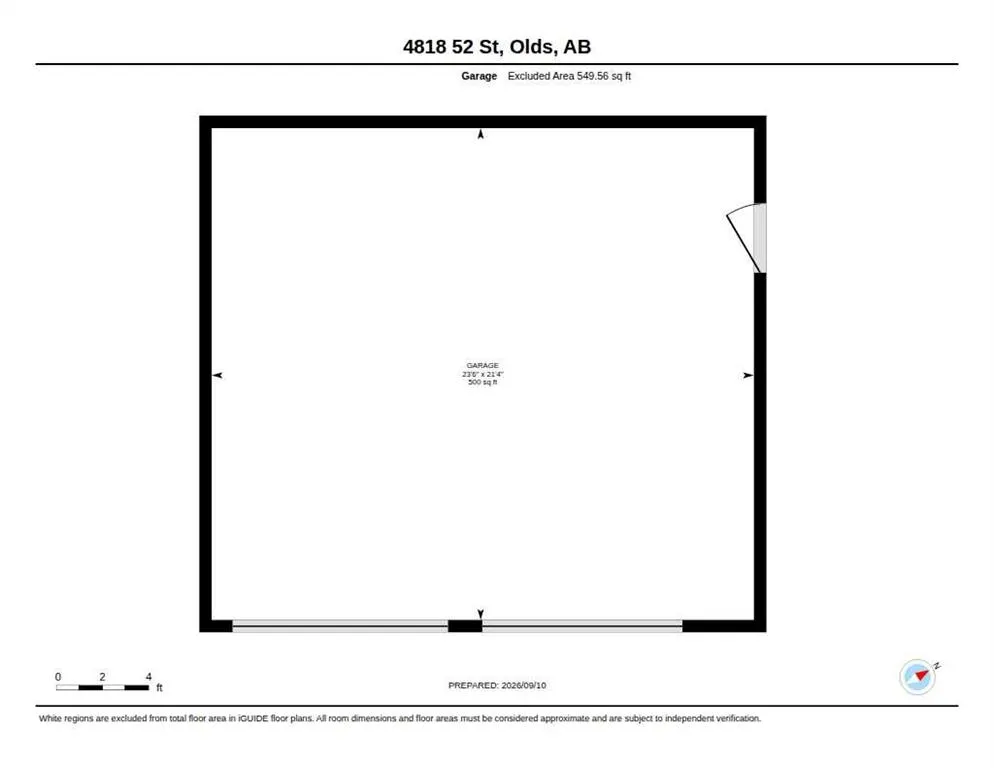
WELCOME HOME TO 52 STREET — STEPS FROM OLDS COLLEGE! This 3+1 bedroom bungalow has been loved and looked after, and it shows. Located just two blocks from Olds College and within easy walking distance to shopping and dining, this is a rare opportunity to own a great home, or parents looking to set their students up close to campus. Inside, you'll find fresh paint and trim, brand new LVP flooring, and a stone-faced wood-burning fireplace that brings real warmth into the living room. The kitchen opens onto a bright dining area with patio doors leading out to your own private backyard oasis — a huge 36'x16' deck, and an 8-foot fence that wraps the whole yard for total privacy. Downstairs, the basement is fully finished and nearly matches the main floor square footage, giving you a massive family room, a media space, a fourth bedroom, and a renovated 3-piece bath — providing lots of real, usable living space and plenty of room for a growing family. A brand new furnace (Feb 2025) and updated main floor windows mean the big-ticket items are already done. Outside, the insulated double detached garage is a true four-season workspace, plus a front RV parking pad for all your toys. Whether you're a first-time buyer, a parent planning ahead, this one checks a lot of boxes. Book your showing today!
* Sold date and price as reported on the RAE's MLS® System.
| Price History | |
|---|---|
| 9/11/2026 | Listed $420,000 |
| 9/21/2026 | 3$410,000 |
General Features
| Heating | Fireplace(s),Forced Air,Natural Gas,Wood |
|---|---|
| Cooling | None |
| Roof | Asphalt Shingle |
| Appliances | Dishwasher,Garage Control(s),Oven,Refrigerator,Washer/Dryer |
| Zoning | R2 |
| Number of Garage Spaces | 2 |
| Restrictions | None Known |
| Year Built | 1976 |
| Architectural Style | Bungalow |
| Community Features | Schools Nearby,Shopping Nearby,Sidewalks,Street Lights,Walking/Bike Paths |
| Levels | One |
| Property Subtype | Detached |
| Transaction Type | For Sale |
| County | Mountain View County |
| Property Type | Residential |
| Subdivision Name | NONE |
| Parking Total | 4 |
| Construction Materials | Vinyl Siding,Wood Frame |
| Full Baths | 2 |
| Status | Active |
| City | Olds |
| Basement Development | Finished |
| Structure Type | House |
| Standard Status | Active |
| Condo Type | Not a Condo |
| Suite | No |
Interior Features
| Interior Features | Storage |
|---|---|
| Basement | Full |
| Flooring | Carpet,Vinyl Plank |
| Fireplace Features | Wood Burning |
| Fireplaces Total | 1 |
| Basement Features | None |
| Bedrooms Above Grade | 3 |
| Rooms Above Grade | 6 |
| Total Bedrooms | 3 |
| Below Grade Finished Area Unit Type | SquareFeet |
| Total Baths | 2 |
| Laundry Features | In Basement |
| Main Level Areas | SquareFeet |
Exterior Features
| Exterior Features | Private Yard,Rain Gutters |
|---|---|
| Lot Features | Back Yard,Front Yard,Lawn |
| Fencing | Fenced |
| Inclusions | pool table |
| Parking Features | Alley Access,Double Garage Detached,Driveway,Off Street,On Street |
| Frontage Length | 15.24M 50`0 |
| Foundation | Poured Concrete |
| Lot Size Acres | 0.14 |
| Garage Y/N | Yes |
| Lot Size Square Feet | 6000 |
| Frontage Ft | 50.00 |
| Patio And Porch Features | Deck,Front Porch |
Amenities
- Foreclosure
- Views
- Short Sale
- New Construction
- Adult 55+
- Lease To Own
- No Strata Fees
- Furnished
- Primary On Main
- Air Conditioning
- Seller Finance
- Green
- Fixer Upper
- Horse
- Golf
- Fireplace
- Deck
- Garage
- Basement
- Pool
Property vs Single Family Average in T4H 1G2
Price
Year Built
Visits

 Copyright 2026 by the REALTORS® Association of Edmonton. All rights reserved.
Data is deemed reliable but is not guaranteed accurate by the REALTORS® Association of Edmonton.
The trademarks REALTOR®, REALTORS® and the REALTOR® logo are controlled by The Canadian Real Estate Association (CREA) and identify real estate professionals who are members of CREA. The trademarks MLS®, Multiple Listing Service® and the associated logos are owned by CREA and identify the quality of services provided by real estate professionals who are members of CREA. Used under license.
Information last updated on September 22, 2026 6:25 PM UTC
Copyright 2026 by the REALTORS® Association of Edmonton. All rights reserved.
Data is deemed reliable but is not guaranteed accurate by the REALTORS® Association of Edmonton.
The trademarks REALTOR®, REALTORS® and the REALTOR® logo are controlled by The Canadian Real Estate Association (CREA) and identify real estate professionals who are members of CREA. The trademarks MLS®, Multiple Listing Service® and the associated logos are owned by CREA and identify the quality of services provided by real estate professionals who are members of CREA. Used under license.
Information last updated on September 22, 2026 6:25 PM UTC
 All information deemed reliable but not guaranteed. All properties are subject to prior sale, change or withdrawal. Neither listing broker(s) or information provider(s) shall be responsible for any typographical errors, misinformation, misprints and shall be held totally harmless. Listing(s) information is provided for consumer's personal, non-commercial use and may not be used for any purpose other than to identify prospective properties consumers may be interested in purchasing. The data relating