

















Address
50109 Township Road 283, Rural Rocky View County, AB
Price
$ 1,294,900
Property Attributes
- ID#A2344370
- TypeSingle Family
- Listing Status Active
- CityRural Rocky View County
- Postal CodeT4C 1A1
- Style1 and Half Storey,Acreage with Residence
- Year Built1975
- Price$ 1,294,900
- Bedrooms3
- Full Bathrooms2
- Half Bathrooms0
- Sqr Footage2502
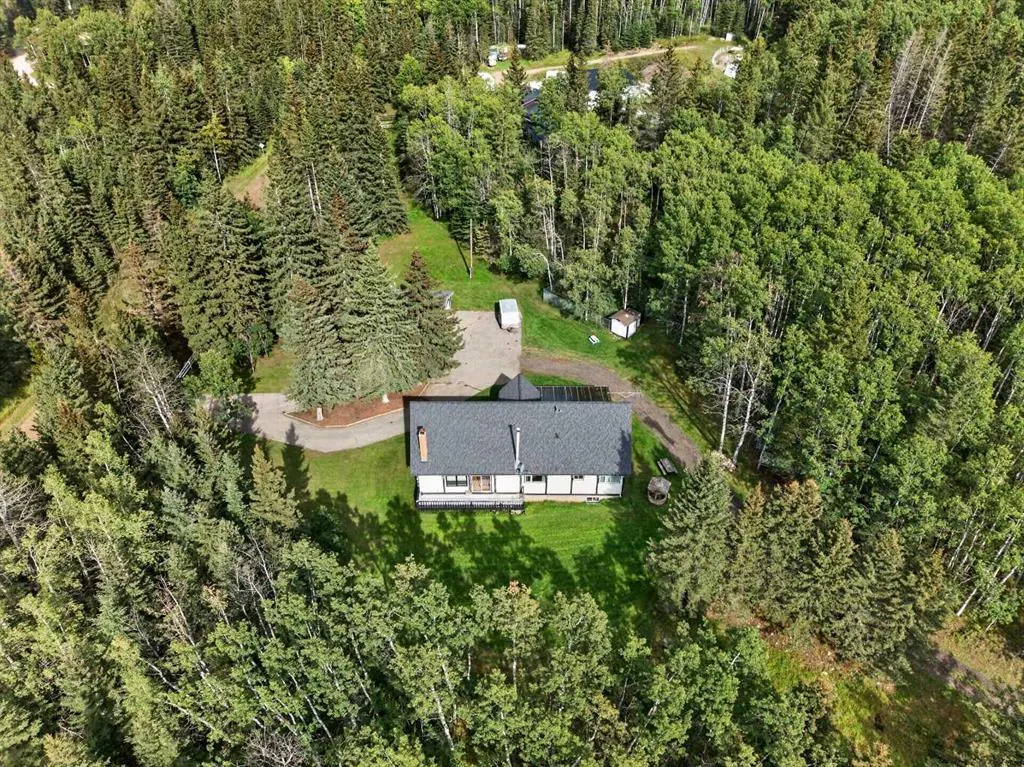
- Lot Size18.77 Acres
Data Source:
Pillar 9 Technologies
Property Description
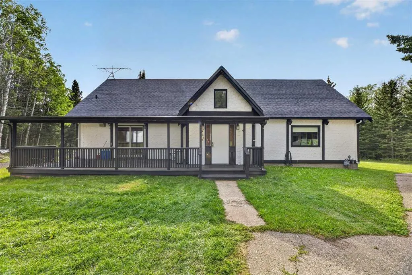
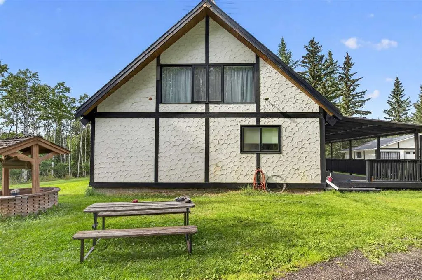
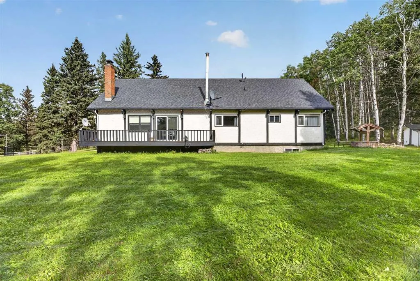
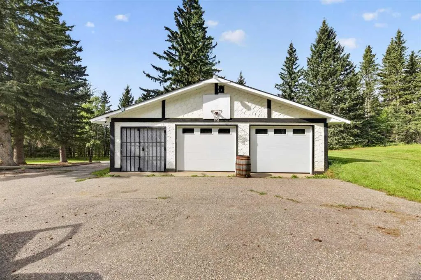
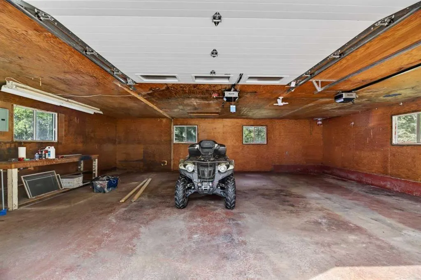
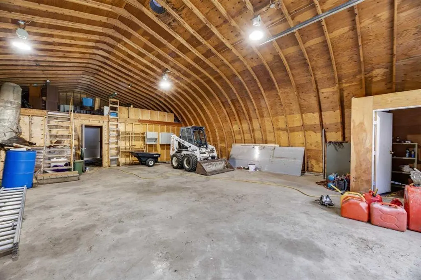
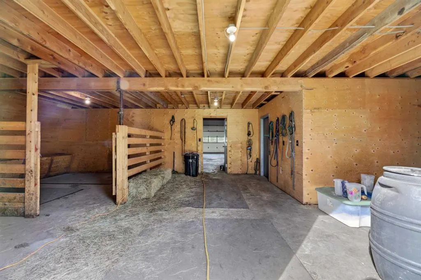
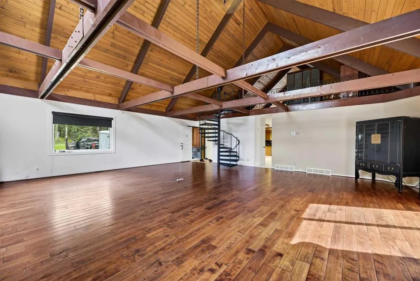
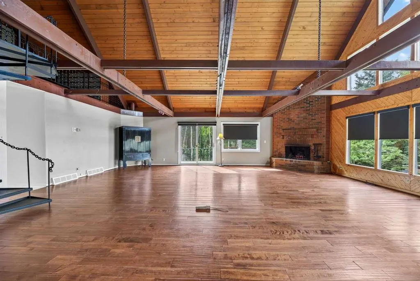
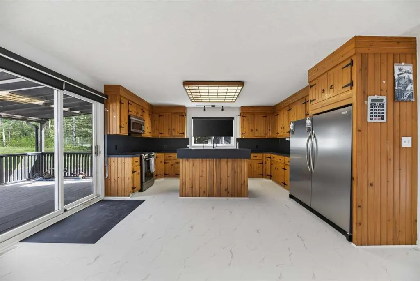
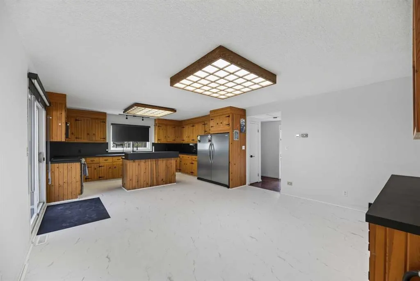
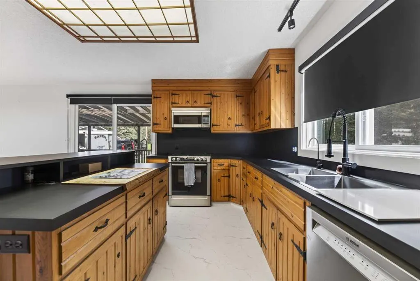
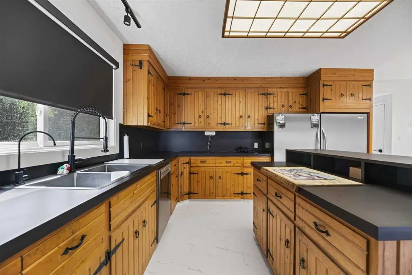
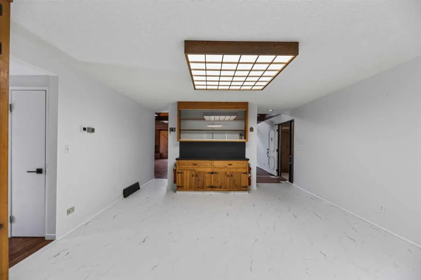
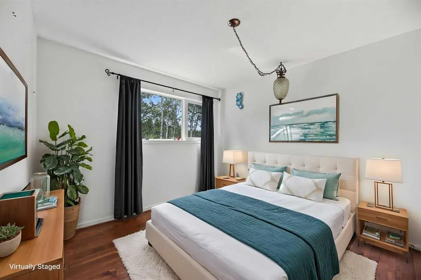
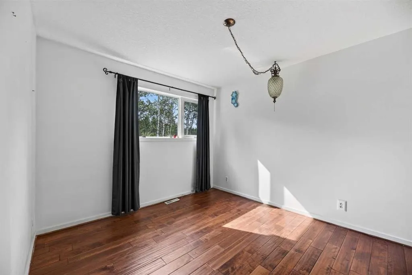
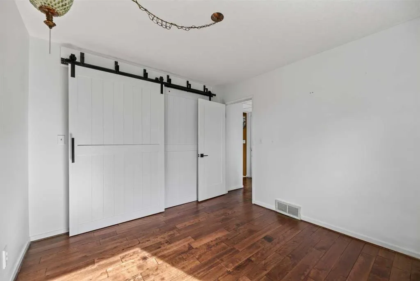
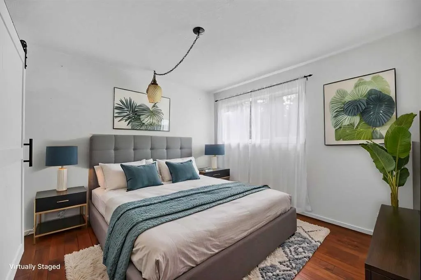
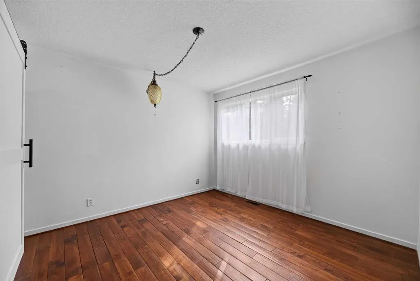
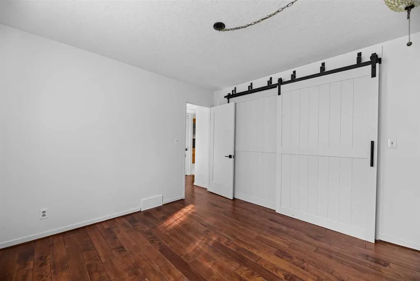
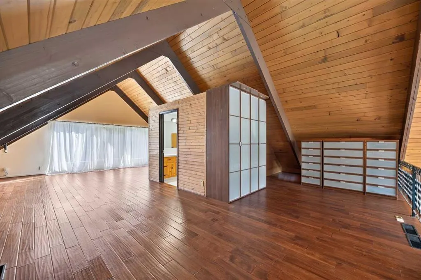
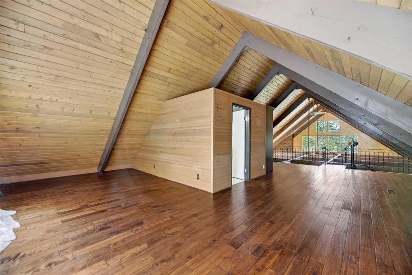
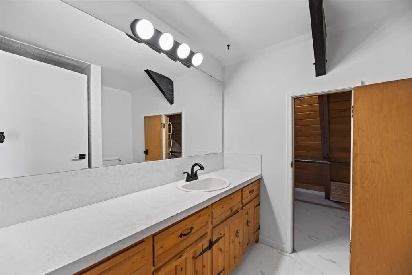
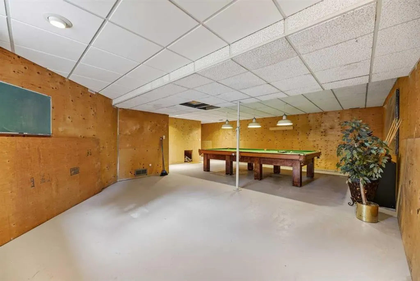
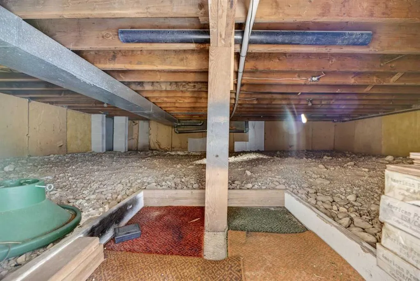
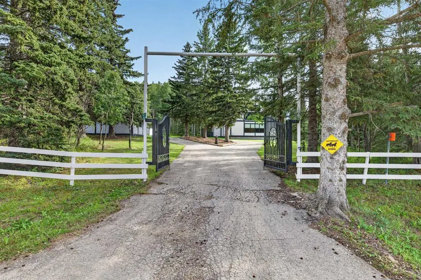
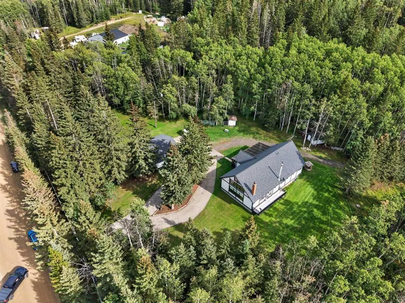
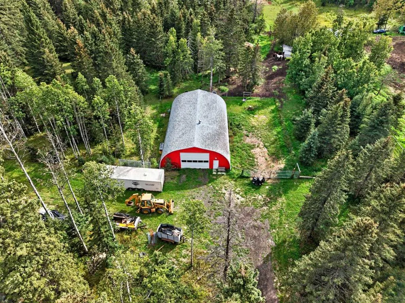
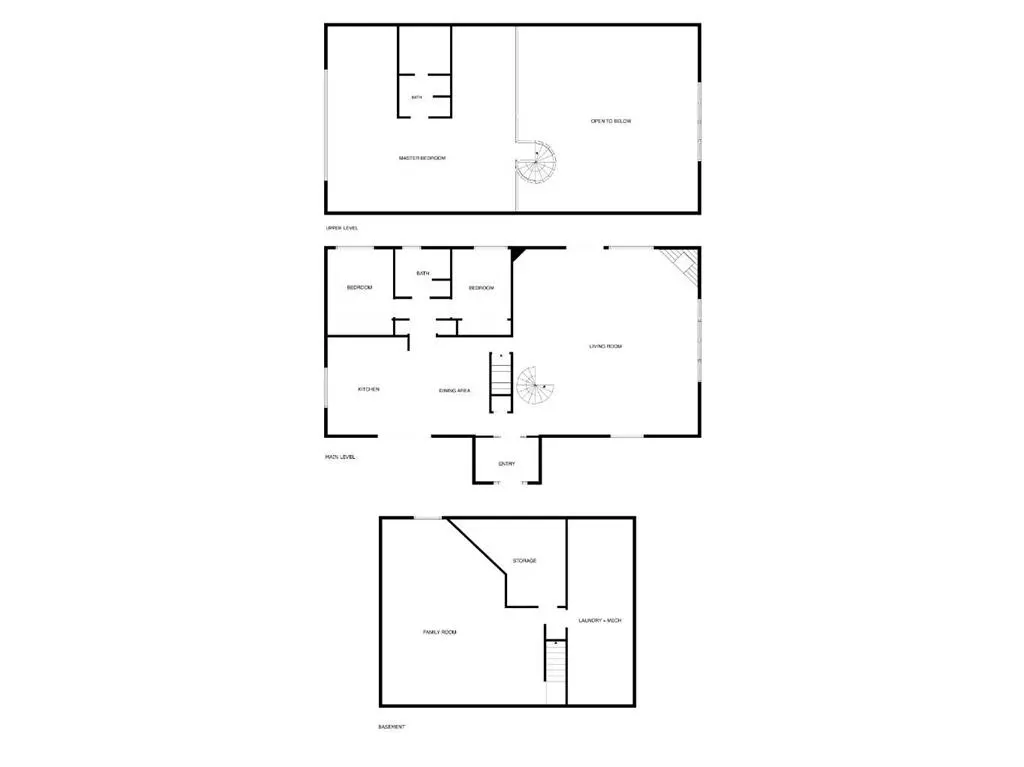
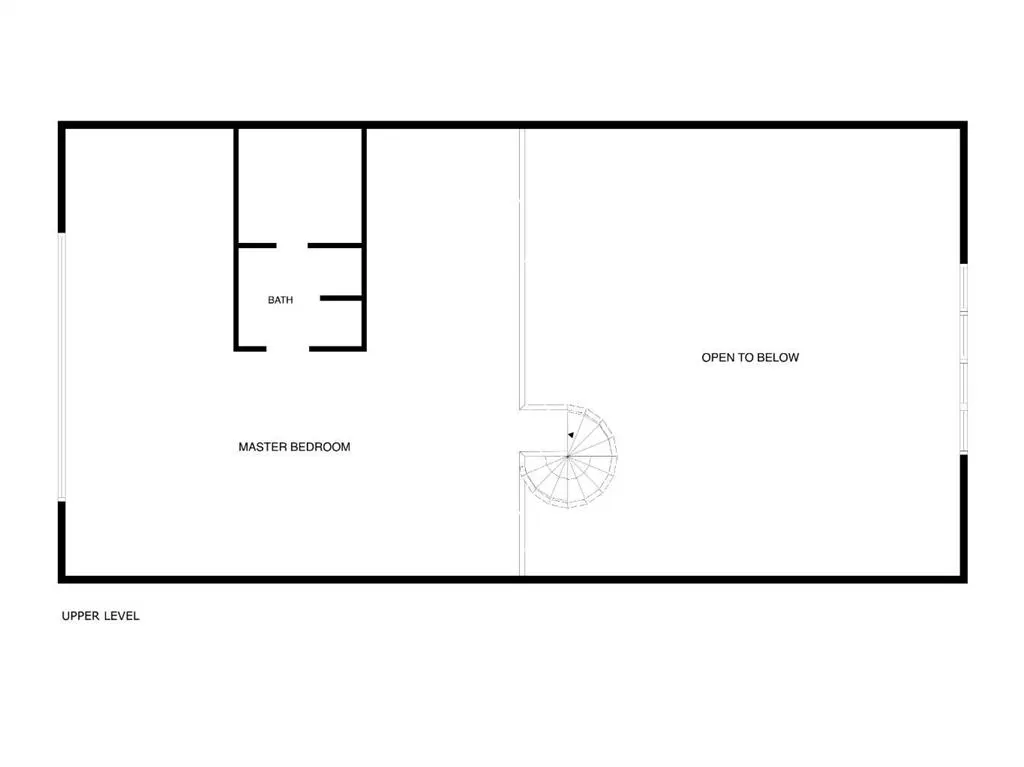
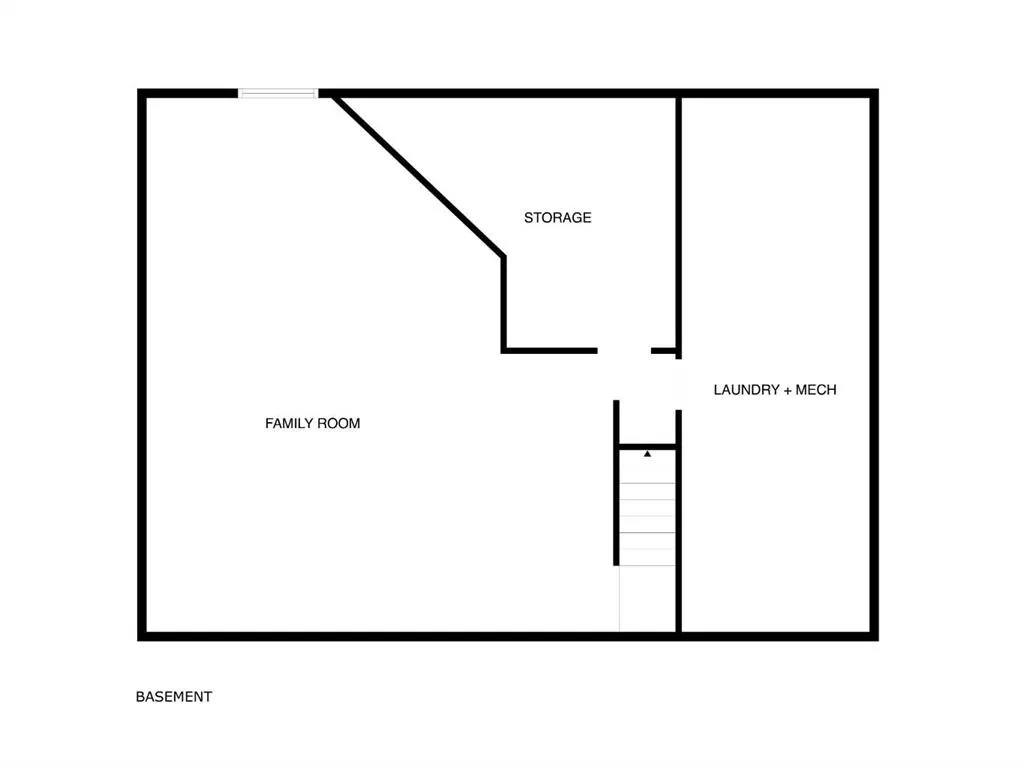
Once upon a time, just South of Water Valley, Goldilocks discovered a home that was…just right. Not too close, not too far, nestled privately on 18.77 beautifully treed acres where towering trees meet wide-open pasture. With over 2,500 sq ft of above-grade living space, this enchanting 1 1/2-storey character home offers a little bit of everything—and plenty of room for your own happily-ever-after. Papa Bear would love the land! The property is perfectly set up for stock, with a barn tucked into the back half of the 60' x 40' Quonset. The rear acreage offers endless possibilities, including the potential for your very own private runway. Beautiful white fencing & wrought iron gates frame the property at the front, while the freshly paved driveway carries you all the way to the Quonset, making winter snow removal a breeze. Mama Bear would surely approve of the kitchen! Knotty pine cabinetry, generous counter space & a great island with seating make this a warm, inviting gathering space & tons of room for the biggest family gatherings & dinners! The commercial-sized stainless steel fridge means fewer trips to town for groceries. Just off the kitchen are two spacious bedrooms featuring charming closet barn doors & antique swag lamps. But Goldilocks? She'll fall in love the moment she walks through the front door. The sprawling oversized living room is wrapped in wall-to-wall windows, flooding the space with natural light. Patio doors open onto the west-facing deck, perfectly positioned for BBQs, entertaining friends & family, or simply relaxing with your favorite beverage while watching the sunset. Cozy up with a good book or your favorite movie as flames dance in the brick-faced fireplace, creating the perfect warm & inviting retreat. The character continues throughout with open beams, a vaulted ceiling & stunning Brazilian hardwood flooring. Follow the spiral staircase upstairs to discover the luxurious primary suite, complete with vaulted ceiling, room for a comfortable seating area, built-in dresser & closet, plus a clever clothing storage area through the 3-piece ensuite. This may just be the space you never want to leave! Downstairs, the fun continues with a pool table ready for friendly competition, plus room for additional games or a family room. There's tons of storage, while the laundry area offers space for a folding table & additional storage. Outside, the oversized double garage provides plenty of room for vehicles, toys & an impressive workshop, complete with 2 x 220V plugs. A dog run & chicken coop are already waiting, too! New shingles have been added to the home, garage, barn & shed, with a quote underway for the Quonset. Too big? Too small? Not here. This property may be just right. Private, picturesque, full of character & brimming with possibilities—this is more than a home; it's the beginning of your next great chapter. "Home Is Where Your Story Begins!"
* Sold date and price as reported on the RAE's MLS® System.
| Price History | |
|---|---|
| 9/11/2026 | Listed $1,294,900 |
General Features
| Sewer | Septic Field,Septic Tank |
|---|---|
| Heating | Forced Air,Natural Gas |
| Cooling | None |
| Roof | Asphalt Shingle |
| Appliances | Dishwasher,Dryer,Electric Stove,Garage Control(s),Microwave Hood Fan,Refrigerator,Washer,Window Coverings |
| Zoning | CR |
| Number of Garage Spaces | 2 |
| Restrictions | None Known |
| Year Built | 1975 |
| Architectural Style | 1 and Half Storey,Acreage with Residence |
| Community Features | Fishing,Golf |
| Township | 28 |
| Levels | One and One Half |
| Property Subtype | Detached |
| Transaction Type | For Sale |
| Section | 13 |
| County | Rocky View County |
| Property Type | Residential |
| Subdivision Name | NONE |
| Parking Total | 10 |
| Construction Materials | Stucco,Wood Frame |
| Full Baths | 2 |
| Status | Active |
| City | Rural Rocky View County |
| Quarter | NE |
| Basement Development | Partially Finished |
| Nearest Town | Cremona |
| Structure Type | House |
| Standard Status | Active |
| Condo Type | Not a Condo |
| Suite | No |
Interior Features
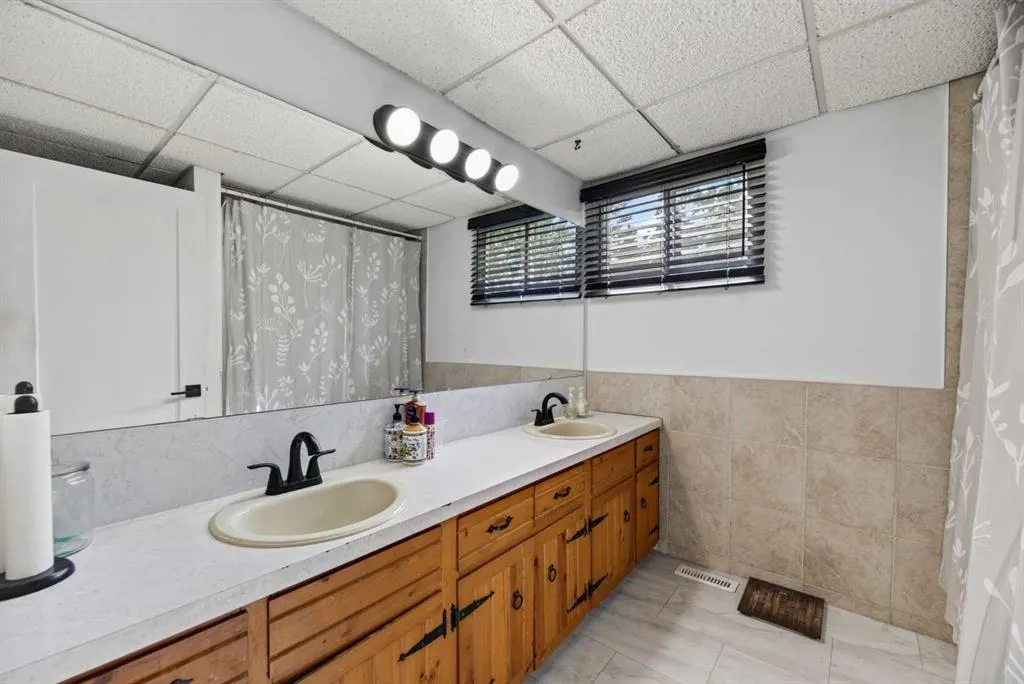
| Interior Features | Beamed Ceilings,Ceiling Fan(s),Closet Organizers,Double Vanity,High Ceilings,Kitchen Island,Laminate Counters,Natural Woodwork,No Smoking Home,Storage,Vaulted Ceiling(s),Vinyl Windows,Walk-In Closet( |
|---|---|
| Basement | Full |
| Flooring | Hardwood,Vinyl,Vinyl Plank |
| Range | 5 |
| Fireplace Features | Brick Facing,Living Room,Mantle,Raised Hearth,Wood Burning |
| Fireplaces Total | 1 |
| Basement Features | Drop Ceiling |
| Bedrooms Above Grade | 3 |
| Rooms Above Grade | 5 |
| Ensuite | Yes |
| Total Bedrooms | 3 |
| Below Grade Finished Area | 1170.00 |
| Below Grade Finished Area Unit Type | SquareFeet |
| Total Baths | 2 |
| Laundry Features | In Basement,Laundry Room |
| Five Piece Bath | 1 |
| Main Level Finished Area | 1905.00 |
| Main Level Finished Area Metres | 176.98 |
| Main Level Finished Area SF | 1905.00 |
| Main Level Finished Area Srch Sq | 1905.00 |
| Main Level Areas | SquareFeet |
Exterior Features
| Exterior Features | BBQ gas line,Dog Run,Fire Pit,Garden,Other,Private Entrance,Private Yard,Storage |
|---|---|
| Lot Features | Back Yard,Cleared,Dog Run Fenced In,Landscaped,Lawn,Many Trees,Native Plants,No Neighbours Behind,Pasture,Private,Rectangular Lot |
| Fencing | Cross Fenced,Fenced |
| Inclusions | Fridge,Stove,Microwave-Hood Fan,Built-In Dishwasher,Washer,Dryer,Ceiling Fan,All Window Coverings,Garage Controls and Remotes,Pool Table,& Shed |
| Outbuildings | Shed,Barn,Quonset |
| Water Source | Well |
| Parking Features | 220 Volt Wiring,Asphalt,Concrete Driveway,Double Garage Detached,Driveway,Driveway,Front Drive,Garage Door Opener,Garage Faces Front,Oversized,Parking Pad,RV Access/Parking,Workshop in Garage |
| Foundation | Poured Concrete |
| Lot Size Acres | 18.77 |
| West Meridian | 5 |
| Garage Y/N | Yes |
| Lot Size Square Feet | 817621 |
| Patio And Porch Features | Deck,Front Porch |
Amenities
- Foreclosure
- Views
- Short Sale
- New Construction
- Adult 55+
- Lease To Own
- No Strata Fees
- Furnished
- Primary On Main
- Air Conditioning
- Seller Finance
- Green
- Fixer Upper
- Horse
- Golf
- Fireplace
- Deck
- Garage
- Basement
- Pool
Property vs Single Family Average in T4C 1A1
Price
Year Built
Visits

 Copyright 2026 by the REALTORS® Association of Edmonton. All rights reserved.
Data is deemed reliable but is not guaranteed accurate by the REALTORS® Association of Edmonton.
The trademarks REALTOR®, REALTORS® and the REALTOR® logo are controlled by The Canadian Real Estate Association (CREA) and identify real estate professionals who are members of CREA. The trademarks MLS®, Multiple Listing Service® and the associated logos are owned by CREA and identify the quality of services provided by real estate professionals who are members of CREA. Used under license.
Information last updated on September 22, 2026 6:25 PM UTC
Copyright 2026 by the REALTORS® Association of Edmonton. All rights reserved.
Data is deemed reliable but is not guaranteed accurate by the REALTORS® Association of Edmonton.
The trademarks REALTOR®, REALTORS® and the REALTOR® logo are controlled by The Canadian Real Estate Association (CREA) and identify real estate professionals who are members of CREA. The trademarks MLS®, Multiple Listing Service® and the associated logos are owned by CREA and identify the quality of services provided by real estate professionals who are members of CREA. Used under license.
Information last updated on September 22, 2026 6:25 PM UTC
 All information deemed reliable but not guaranteed. All properties are subject to prior sale, change or withdrawal. Neither listing broker(s) or information provider(s) shall be responsible for any typographical errors, misinformation, misprints and shall be held totally harmless. Listing(s) information is provided for consumer's personal, non-commercial use and may not be used for any purpose other than to identify prospective properties consumers may be interested in purchasing. The data relating