
















Address
539 Summer Crescent, Rural Ponoka County, AB
Price
$ 1,449,500
Property Attributes
- ID#A2328089
- TypeSingle Family
- Listing Status Active
- CityRural Ponoka County
- NeighbourhoodMeridian Beach
- Postal CodeT0C 2J0
- StyleBungalow
- Year Built2013
- Price$ 1,449,500
- Bedrooms5
- Full Bathrooms4
- Half Bathrooms0
- Sqr Footage2884
- Lot Size0.486685 Acres
Data Source:
Pillar 9 Technologies
Property Description
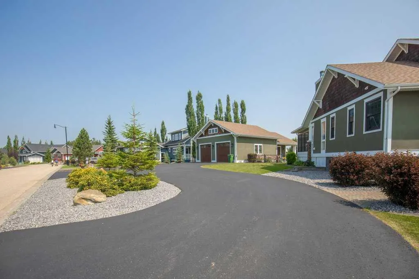
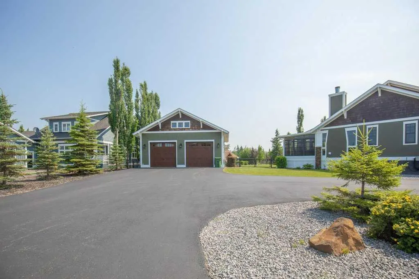
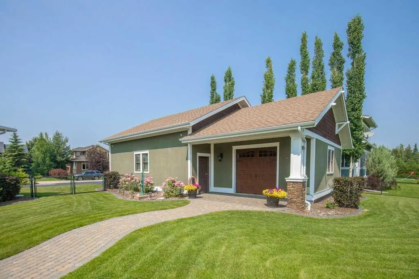
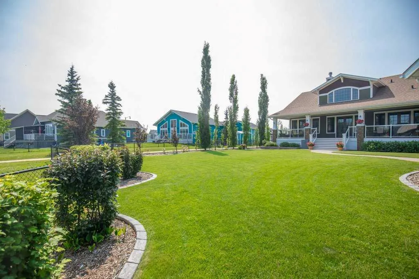
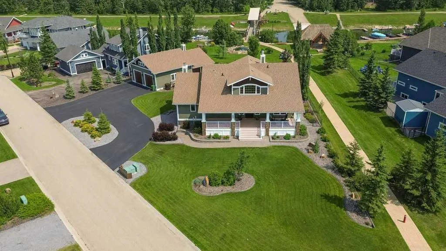
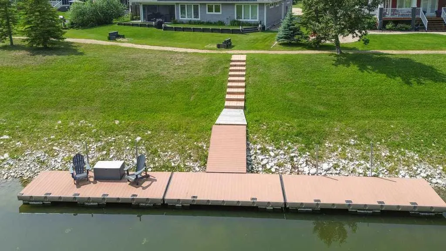
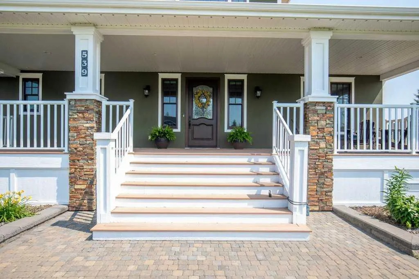
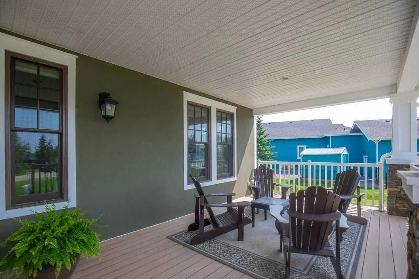
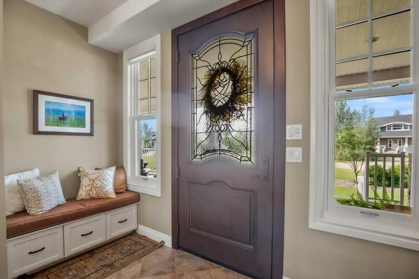
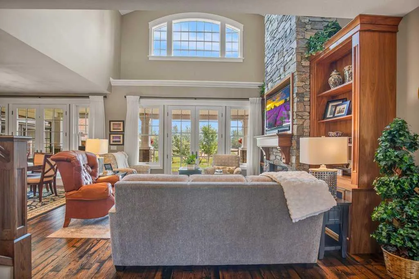
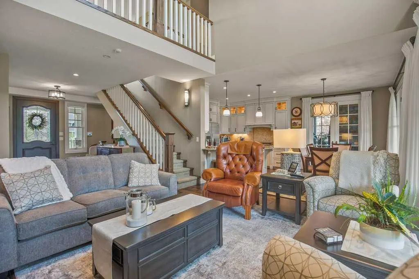
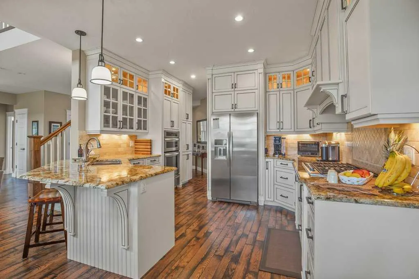
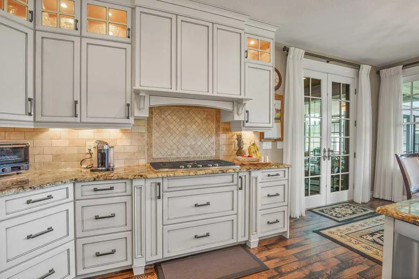
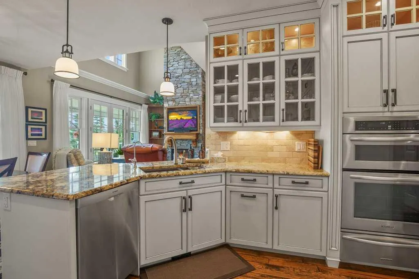
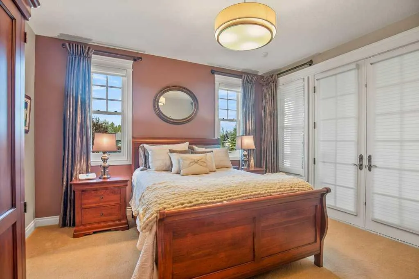
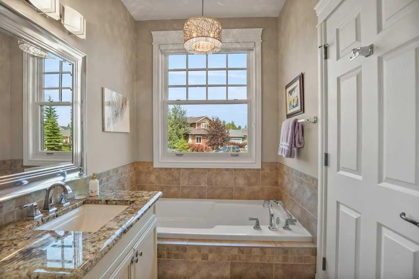
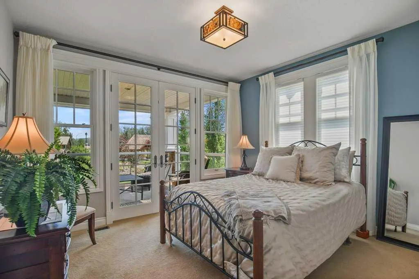
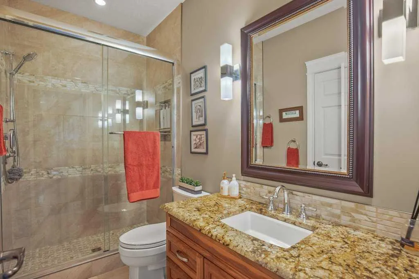
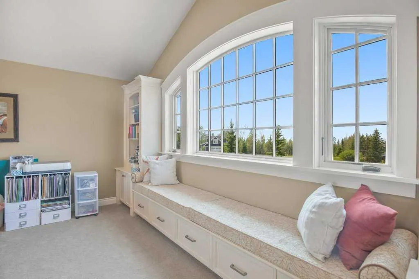
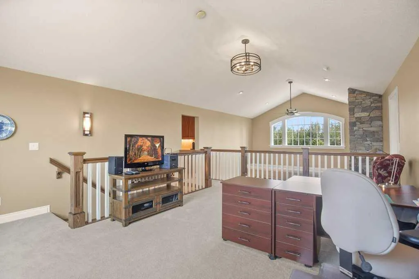
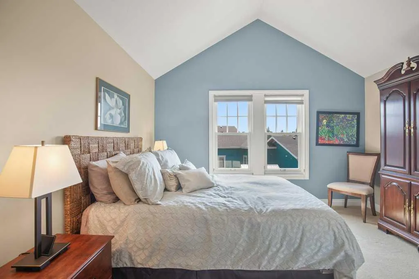
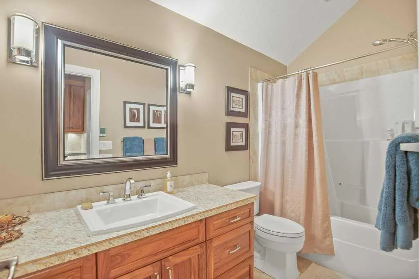
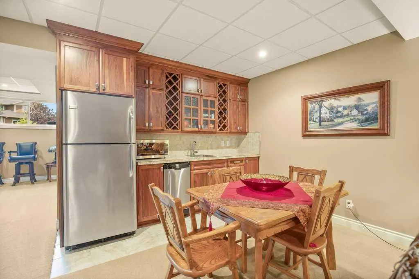
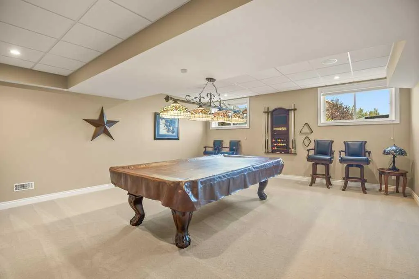
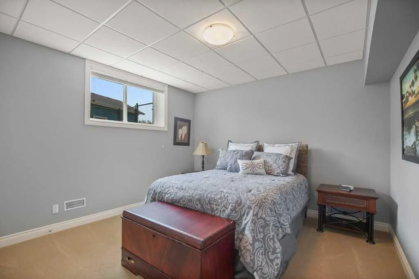
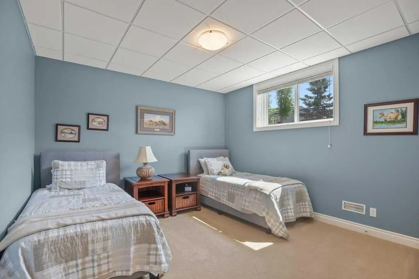
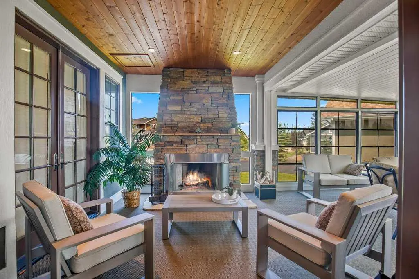
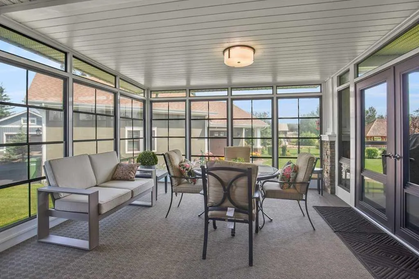
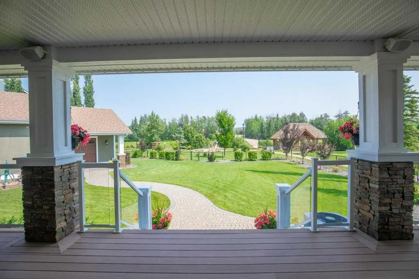
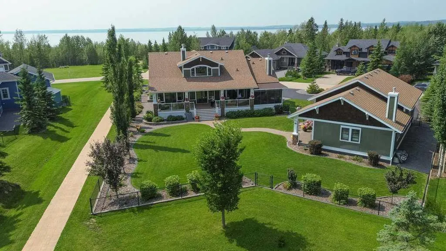
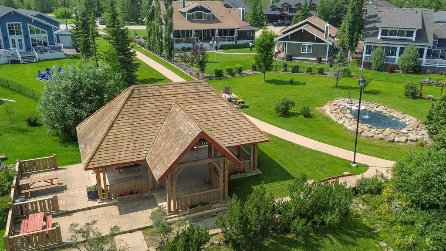
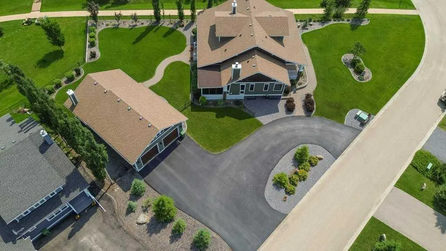
Welcome to 539 Summer Crescent — a custom-built, year-round executive residence offering an unmatched lifestyle in Meridian Beach, Gull Lake's most sought-after lakefront community. Set on a rare double lot of nearly half an acre, this property sits directly on the canal with a private 56' x 6' double dock delivering immediate boat access to Gull Lake right from your backyard, with the playground and beach entry directly across the street. The community's two white sand beaches, tennis/pickleball and volleyball courts, community hall, general store, and restaurant are all moments away — plus a year-round calendar of events including the beloved Canal Days. Centrally located between Calgary, Edmonton, and Red Deer, this is the escape you've been looking for. The real stone and acrylic stucco exterior, Gemstone outdoor lighting, immaculate circular driveway with extra-thick 4" asphalt, and pristine irrigated landscaping create unforgettable curb appeal. The oversized 47' x 28' heated detached garage (1,284 sq ft) features three doors with openers, 220V power with a 50-amp plug, and room for every toy imaginable. Unwind in the stunning 22' x 14' three-season sunroom — stone-faced wood-burning fireplace with gas log lighter, custom screened enclosure, entirely mosquito-free! Inside, over 4,500 sq ft of meticulously maintained living space impresses at every turn: soaring ceilings, luxury engineered hardwood flooring, custom black walnut cabinetry with dovetail drawers, real wood built-ins, Hunter Douglas blinds, and heated tile floors in every bathroom. The open-concept main floor is anchored by a stone-surround gas fireplace with canal views, while the chef's kitchen delivers a gas range, electric wall oven, warming drawer, granite countertops, tile backsplash, custom cabinetry with peninsula, garburator, and RO system. Massive 12'-deep front and rear decks, gas-plumbed with beautiful railings. The primary suite features a walk-in closet, 4-piece ensuite, and French doors to the sunroom. Two additional main floor bedrooms (one as south facing office) — one with its own French doors to the rear deck — plus a 3-piece guest bath, and main floor laundry with custom cabinetry complete this level beautifully. The loft stuns with west-facing Gull Lake views through transom windows, built-ins, and a wet bar with bar fridge — plus a large bedroom and 4-piece bath ideal as a private guest area. The fully developed basement adds 9' ceilings, two large bedrooms, 3-piece bath, a kitchenette with full-size fridge and dishwasher, second living room, and a games room with included pool table, stools and stained-glass light. Additional features: A/C, two high-efficiency furnaces, new hot water tank (2025), water softener, central vac with two sets of attachments, underground irrigation, security system for home and garage, and every appliance included. This is Gull Lake living at its absolute finest.
* Sold date and price as reported on the RAE's MLS® System.
| Price History | |
|---|---|
| 8/20/2026 | Listed $1,449,500 |
General Features
| Sewer | Public Sewer |
|---|---|
| Heating | Central,In Floor,Forced Air,Natural Gas |
| Cooling | Central Air |
| Utilities | Electricity Connected,Natural Gas Connected |
| Roof | Asphalt Shingle |
| Appliances | Bar Fridge,Built-In Gas Range,Central Air Conditioner,Convection Oven,Dishwasher,Garage Control(s),Garburator,Microwave,Range Hood,Refrigerator,Warming Drawer,Washer/Dryer,Water Purifier,Water Soften |
| Zoning | LR |
| Number of Garage Spaces | 4 |
| Restrictions | Architectural Guidelines |
| Year Built | 2013 |
| Electric | 100 Amp Service |
| Architectural Style | Bungalow |
| Community Features | Clubhouse,Fishing,Lake,Park,Playground,Schools Nearby,Shopping Nearby,Sidewalks,Street Lights,Tennis Court(s),Walking/Bike Paths |
| Township | 42 |
| Levels | One and One Half |
| Property Subtype | Detached |
| Transaction Type | For Sale |
| Section | 12 |
| HOA Fee 2 | 1575.00 |
| County | Ponoka County |
| Property Type | Residential |
| Subdivision Name | Meridian Beach |
| Parking Total | 10 |
| Construction Materials | Concrete,Stucco,Wood Frame |
| Full Baths | 4 |
| Status | Active |
| City | Rural Ponoka County |
| Quarter | SE |
| Basement Development | Finished |
| Association Amenities | Beach Access,Boating,Clubhouse,Parking,Party Room,Playground,Recreation Facilities,Visitor Parking |
| Nearest Town | Rimbey |
| Virtual Tour URL Unbranded | https://unbranded.youriguide.com/539_summer_cres_meridian_beach_ab/ |
| Structure Type | House |
| Virtual Tour URL Branded | https://youriguide.com/539_summer_cres_meridian_beach_ab/ |
| Standard Status | Active |
| Condo Type | Not a Condo |
| Association Fee 2 Frequency | Annually |
| Association 2 YN | Yes |
| Suite | No |
Interior Features
| Interior Features | Bar,Built-in Features,Central Vacuum,French Door,No Animal Home,No Smoking Home,Open Floorplan,Pantry,Vinyl Windows,Walk-In Closet(s),Wet Bar,Wired for Sound |
|---|---|
| Basement | Full |
| Flooring | Carpet,Ceramic Tile,Hardwood |
| Floor Location | Ground |
| Range | 1 |
| Fireplace Features | Gas,Gas Starter,Living Room,Mantle,Stone,Sun Room,Wood Burning |
| Fireplaces Total | 2 |
| Basement Features | Drop Ceiling |
| Bedrooms Above Grade | 3 |
| Rooms Above Grade | 11 |
| Ensuite | Yes |
| Total Bedrooms | 5 |
| Below Grade Finished Area | 1619.00 |
| Below Grade Finished Area Unit Type | SquareFeet |
| Total Baths | 4 |
| Laundry Features | Main Level |
| Four Piece Ensuite Bath | 1 |
| Main Level Areas | SquareFeet |
Exterior Features
| Exterior Features | BBQ gas line,Boat Slip,Dock,Misting System,Tennis Court(s) |
|---|---|
| Lot Features | Back Yard,Backs on to Park/Green Space,Close to Clubhouse,Corner Lot,Front Yard,Fruit Trees/Shrub(s),Irregular Lot,Landscaped,Lawn,No Neighbours Behind,Open Lot,Views |
| Fencing | Fenced |
| Inclusions | Fridge X2,Bar Fridge,Gas Range,Wall Oven & Warming Drawer,Microwave X2,Hood Fan,Built-in Dishwasher X2,Washer,Dryer,Central Vacuum w/ Attachments X2,all Window Coverings,Garage Door Opener X3 & 3 Rem |
| Water Source | Public |
| Parking Features | Additional Parking,Asphalt,Boat,Double Garage Detached,Drive Through,Driveway,Garage Door Opener,Garage Faces Front,Heated Garage,Off Street,Oversized,Parking Pad,RV Access/Parking,Workshop in Garage |
| WaterFront Features | Beach Access,Beach Front,Canal Access,Canal Front,Lake Access,Waterfront |
| Frontage Length | 65.60M 215`3 |
| Foundation | Poured Concrete |
| Lot Size Dimensions | 65.6X66.4X25X37.8m |
| Lot Size Acres | 0.49 |
| West Meridian | 5 |
| Garage Y/N | Yes |
| Lot Size Square Feet | 21200 |
| Frontage Ft | 215.23 |
| Patio And Porch Features | Deck,Enclosed,Front Porch,Glass Enclosed,Rear Porch |
Amenities
- Foreclosure
- Views
- Short Sale
- New Construction
- Adult 55+
- Lease To Own
- No Strata Fees
- Furnished
- Primary On Main
- Air Conditioning
- Seller Finance
- Green
- Fixer Upper
- Horse
- Golf
- Fireplace
- Deck
- Garage
- Basement
- Pool
Property vs Single Family Average in T0C 2J0
Price
Year Built
Visits
In The Neighbourhood
Rural Ponoka County
$ 999,900
- Type
- Single Family
- Size
- 2,128 SqFt
- Rooms
- 5 Beds + 3 Baths
 Listed by: Lime Green Realty Central
Rural Ponoka County
$ 925,000
- Type
- Single Family
- Size
- 1,711 SqFt
- Rooms
- 6 Beds + 3 Baths
Listed by: Royal LePage Network Realty Corp.
 Copyright 2026 by the REALTORS® Association of Edmonton. All rights reserved.
Data is deemed reliable but is not guaranteed accurate by the REALTORS® Association of Edmonton.
The trademarks REALTOR®, REALTORS® and the REALTOR® logo are controlled by The Canadian Real Estate Association (CREA) and identify real estate professionals who are members of CREA. The trademarks MLS®, Multiple Listing Service® and the associated logos are owned by CREA and identify the quality of services provided by real estate professionals who are members of CREA. Used under license.
Information last updated on September 21, 2026 6:29 PM UTC
Copyright 2026 by the REALTORS® Association of Edmonton. All rights reserved.
Data is deemed reliable but is not guaranteed accurate by the REALTORS® Association of Edmonton.
The trademarks REALTOR®, REALTORS® and the REALTOR® logo are controlled by The Canadian Real Estate Association (CREA) and identify real estate professionals who are members of CREA. The trademarks MLS®, Multiple Listing Service® and the associated logos are owned by CREA and identify the quality of services provided by real estate professionals who are members of CREA. Used under license.
Information last updated on September 21, 2026 6:29 PM UTC
 All information deemed reliable but not guaranteed. All properties are subject to prior sale, change or withdrawal. Neither listing broker(s) or information provider(s) shall be responsible for any typographical errors, misinformation, misprints and shall be held totally harmless. Listing(s) information is provided for consumer's personal, non-commercial use and may not be used for any purpose other than to identify prospective properties consumers may be interested in purchasing. The data relating