






Address
33445 Highway 584, Rural Mountain View County, AB
Price
$ 1,699,900
Property Attributes
- ID#A2319604
- TypeSingle Family
- Listing Status Active
- CityRural Mountain View County
- NeighbourhoodBearberry
- Postal CodeT0M 1X0
- Style1 and Half Storey,Acreage with Residence
- Year Built2023
- Price$ 1,699,900
- Bedrooms4
- Full Bathrooms3
- Half Bathrooms0
- Sqr Footage1706
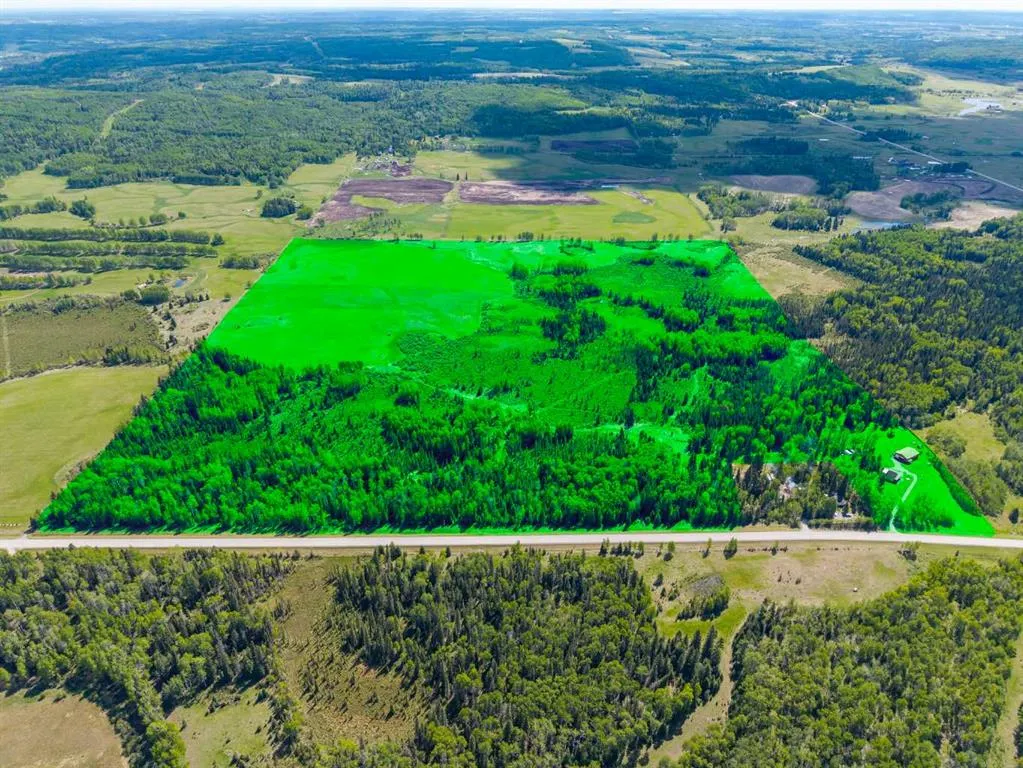
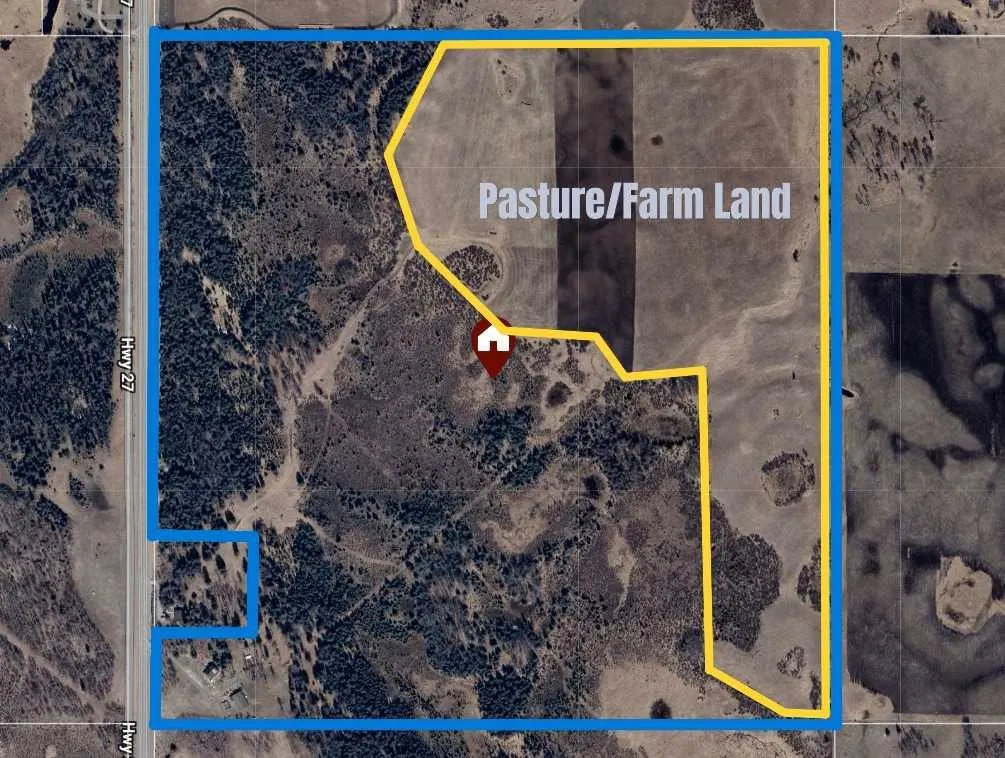
- Lot Size155.8 Acres
Data Source:
Pillar 9 Technologies
Property Description
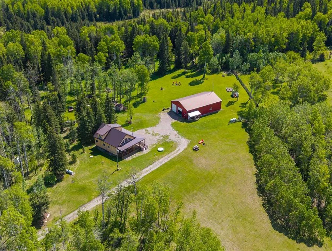
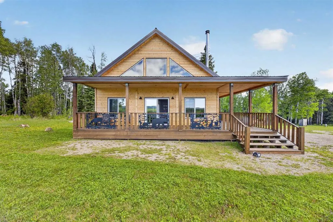
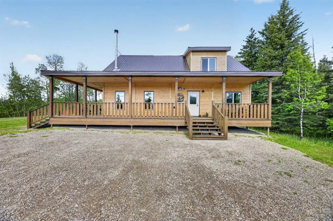
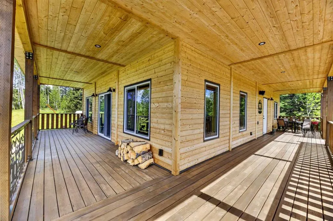
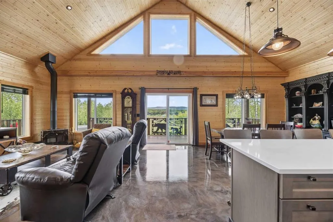
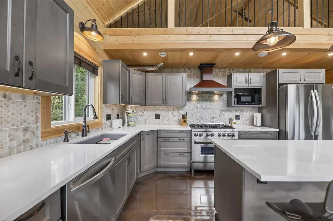
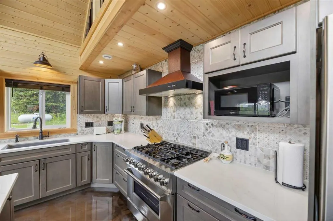
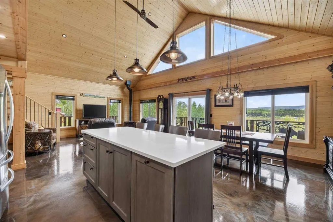
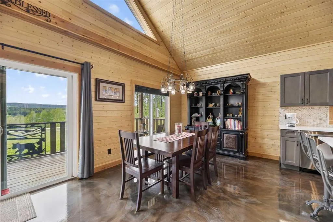
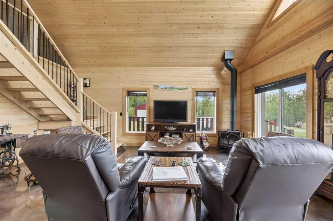
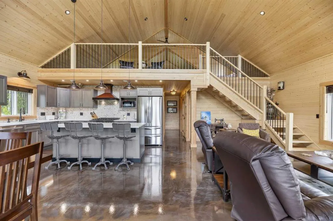
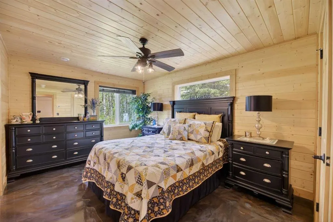
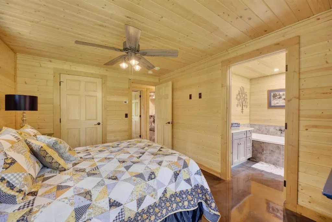
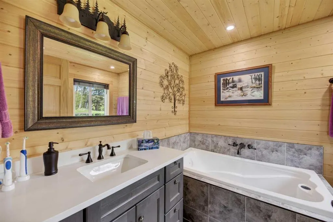
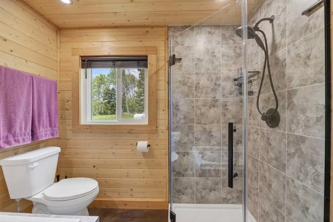
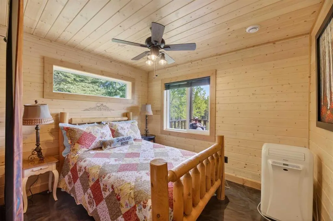
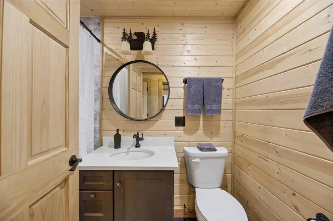
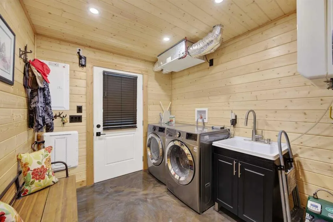
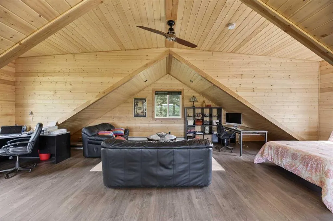
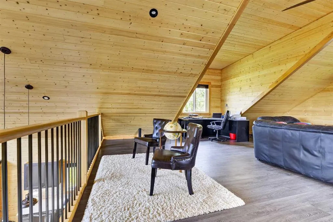
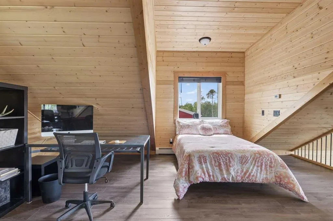
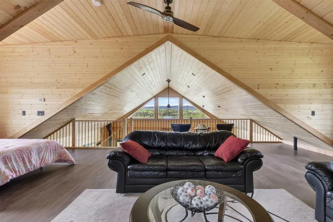
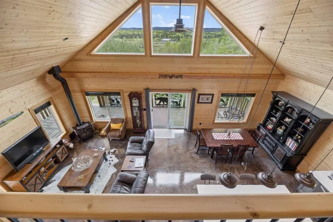
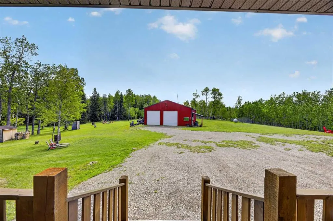
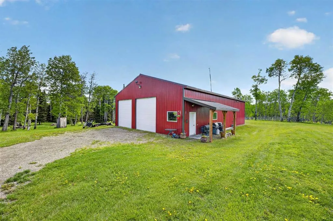
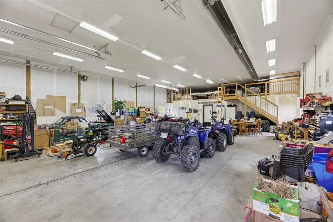
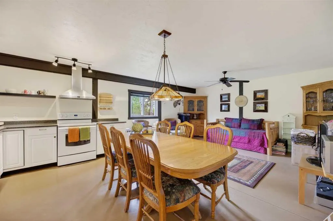
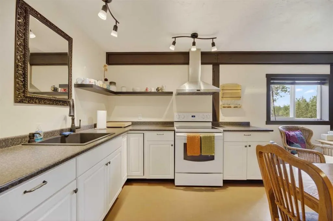
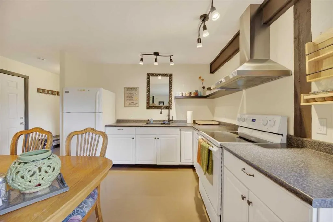
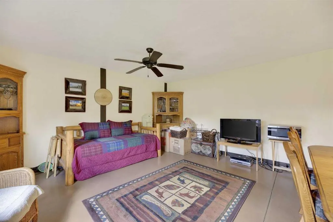
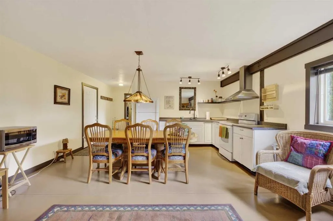
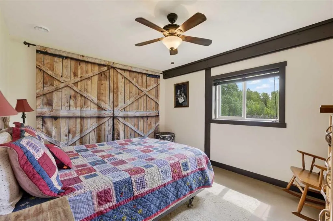
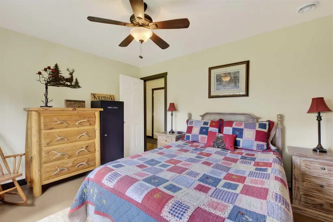
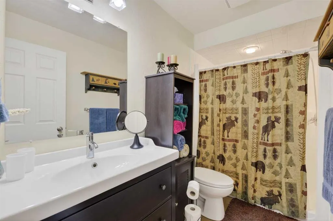
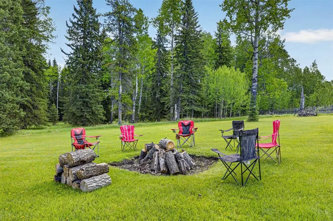
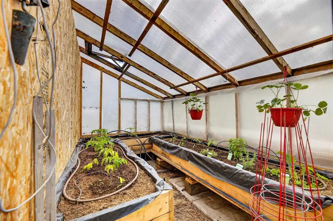
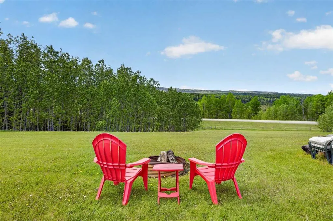
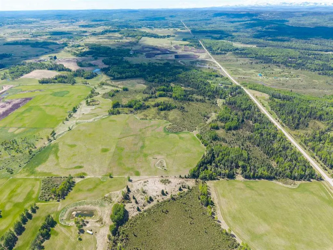
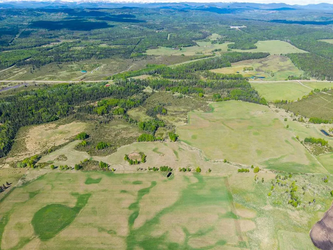
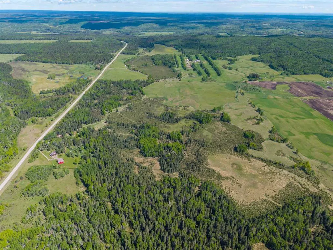
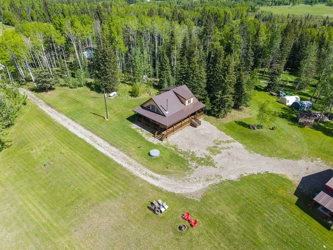
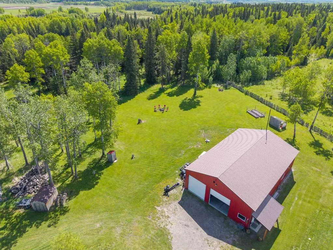
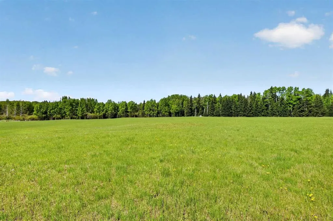
Welcome to your own Yellowstone-inspired legacy property—155.80 acres of untamed beauty where wide-open skies, rolling pasture, towering timber, & abundant wildlife create a lifestyle most only dream about. Tucked away in Bearberry, this extraordinary ranch retreat offers the privacy, peace, & rugged luxury worthy of the Dutton family itself. Built in 2023 by Knotty Pine Cabins, this stunning 1½-storey home showcases tongue-and-groove knotty pine inside & out, blending timeless craftsmanship with modern comfort. Step inside & be greeted by soaring vaulted ceilings, an open-concept design, & expansive windows framing breathtaking views of mountains, valleys, forests, & the wildlife that call this land home. The beautifully finished 1 1/2" thick poured concrete floor with striking epoxy coating sets the stage for a home built without compromise. At the heart of it all is a chef's kitchen that commands attention. Featuring stainless steel appliances, a six-burner gas stove, French-door refrigerator, built-in dishwasher, copper range hood, quartz countertops, & a massive island with storage & seating for four, it's the perfect place to gather after a day spent exploring your land, swapping stories, & making memories. The cozy wood stove provides warmth & ambiance on cool evenings, while four-zone in-floor heating delivers year-round comfort. The main-floor primary retreat offers a large walk-in closet & luxurious ensuite complete with a dreamy jetted soaker tub & generously sized walk-in shower. A second spacious bedroom, full bathroom, & convenient main-floor laundry complete the main level. Upstairs, flexible space awaits—ideal for a family room, games room, home office, or additional 2 bedrooms & full bath as originally designed. The views from this level are simply Unforgettable. Outside, the impressive 40' x 47.6' heated shop is every rancher's dream, offering room for vehicles, equipment, projects, & the ultimate man cave. Even better, the attached guest house includes a bedroom, full bathroom, kitchen, dining area, & living room—perfect for guests, family, or ranch hands. A greenhouse & raised garden beds support your homesteading ambitions, while approximately 60 acres of unfertilized pasture/crop land combine with mature trees & trails to create the perfect balance of productivity and recreation. Here, rush hour means watching deer, elk, moose & wildlife wander past your window. No expense was spared. Every detail was thoughtfully considered. This is more than a home—it's a rare opportunity to own a private piece of Alberta paradise where adventure, tranquility, & luxury meet. "Home Is Where Your Story Begins!"
* Sold date and price as reported on the RAE's MLS® System.
| Price History | |
|---|---|
| 6/10/2026 | Listed $1,699,900 |
General Features
| Sewer | Open Discharge,Pump,Septic Tank |
|---|---|
| Heating | In Floor,Propane |
| Cooling | None |
| Roof | Metal |
| Appliances | Dishwasher,Dryer,Gas Stove,Range Hood,Refrigerator,Washer,Window Coverings |
| Zoning | AG |
| Restrictions | None Known |
| Year Built | 2023 |
| Architectural Style | 1 and Half Storey,Acreage with Residence |
| Community Features | Fishing |
| Township | 33 |
| Levels | One and One Half |
| Property Subtype | Detached |
| Transaction Type | For Sale |
| Section | 28 |
| County | Mountain View County |
| Property Type | Residential |
| Subdivision Name | Bearberry |
| Construction Materials | Wood Frame,Wood Siding |
| Full Baths | 3 |
| Status | Active |
| City | Rural Mountain View County |
| Quarter | NW |
| Nearest Town | Sundre |
| New Construction Y/N | Yes |
| Structure Type | House |
| Standard Status | Active |
| Condo Type | Not a Condo |
| Suite | Yes |
Interior Features
| Interior Features | Built-in Features,Ceiling Fan(s),Chandelier,Closet Organizers,High Ceilings,Kitchen Island,Natural Woodwork,No Animal Home,No Smoking Home,Open Floorplan,Primary Downstairs,Quartz Counters,Soaking Tu |
|---|---|
| Basement | None |
| Flooring | Concrete,Vinyl Plank |
| Range | 7 |
| Fireplace Features | Living Room,Wood Burning Stove |
| Fireplaces Total | 1 |
| Bedrooms Above Grade | 3 |
| Rooms Above Grade | 5 |
| Ensuite | Yes |
| Total Bedrooms | 4 |
| Below Grade Finished Area Unit Type | SquareFeet |
| Total Baths | 3 |
| Laundry Features | Laundry Room,Main Level |
| Four Piece Ensuite Bath | 1 |
| Main Level Finished Area | 1200.00 |
| Main Level Finished Area Metres | 111.48 |
| Main Level Finished Area SF | 1200.00 |
| Main Level Finished Area Srch Sq | 1200.00 |
| Main Level Areas | SquareFeet |
Exterior Features
| Exterior Features | Fire Pit,Garden,Private Entrance,Private Yard |
|---|---|
| Lot Features | Brush,Corners Marked,Front Yard,Fruit Trees/Shrub(s),Garden,Landscaped,Native Plants,No Neighbours Behind,Pasture,See Remarks,Treed,Views |
| Fencing | Fenced |
| Inclusions | Fridge,6 Burner Gas Stove,Hood Fan,Built-In Dishwasher,Washer,Dryer,Ceiling Fans,All Window Coverings Second Living Quarter: Fridge,Stove,Washer,Deep Freeze,Wood Stove |
| Outbuildings | Shed,Greenhouse |
| Water Source | Well |
| Parking Features | Quad or More Detached,RV Access/Parking |
| Foundation | Piling(s) |
| Lot Size Acres | 155.80 |
| West Meridian | 5 |
| Garage Y/N | Yes |
| Lot Size Square Feet | 6786648 |
| Patio And Porch Features | Deck,Front Porch,Side Porch,Wrap Around |
Amenities
- Foreclosure
- Views
- Short Sale
- New Construction
- Adult 55+
- Lease To Own
- No Strata Fees
- Furnished
- Primary On Main
- Air Conditioning
- Seller Finance
- Green
- Fixer Upper
- Horse
- Golf
- Fireplace
- Deck
- Garage
- Basement
- Pool
Property vs Single Family Average in T0M 1X0
Price
Year Built
Visits

 Copyright 2026 by the REALTORS® Association of Edmonton. All rights reserved.
Data is deemed reliable but is not guaranteed accurate by the REALTORS® Association of Edmonton.
The trademarks REALTOR®, REALTORS® and the REALTOR® logo are controlled by The Canadian Real Estate Association (CREA) and identify real estate professionals who are members of CREA. The trademarks MLS®, Multiple Listing Service® and the associated logos are owned by CREA and identify the quality of services provided by real estate professionals who are members of CREA. Used under license.
Information last updated on September 22, 2026 6:25 PM UTC
Copyright 2026 by the REALTORS® Association of Edmonton. All rights reserved.
Data is deemed reliable but is not guaranteed accurate by the REALTORS® Association of Edmonton.
The trademarks REALTOR®, REALTORS® and the REALTOR® logo are controlled by The Canadian Real Estate Association (CREA) and identify real estate professionals who are members of CREA. The trademarks MLS®, Multiple Listing Service® and the associated logos are owned by CREA and identify the quality of services provided by real estate professionals who are members of CREA. Used under license.
Information last updated on September 22, 2026 6:25 PM UTC
 All information deemed reliable but not guaranteed. All properties are subject to prior sale, change or withdrawal. Neither listing broker(s) or information provider(s) shall be responsible for any typographical errors, misinformation, misprints and shall be held totally harmless. Listing(s) information is provided for consumer's personal, non-commercial use and may not be used for any purpose other than to identify prospective properties consumers may be interested in purchasing. The data relating