

Just Listed


















Address
41 Aspenglen Pl, Spruce Grove, AB
Price
$ 474,900
Property Attributes
- ID#E4509851
- TypeSingle Family
- Listing Status Active
- CitySpruce Grove
- AreaSpruce Grove
- NeighbourhoodAspen Glen
- Postal CodeT7X 3K1
- StyleBungalow
- Year Built1992
- Price$ 474,900
- Bedrooms4
- Full Bathrooms2
- Half Bathrooms0
- Sqr Footage1334
Data Source:
REALTORS® Association Of Edmonton - RAE
Property Description
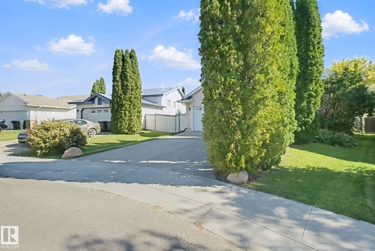
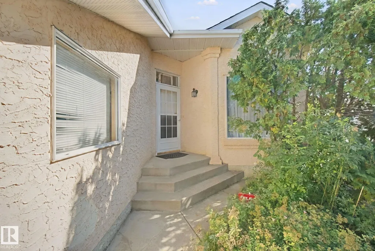
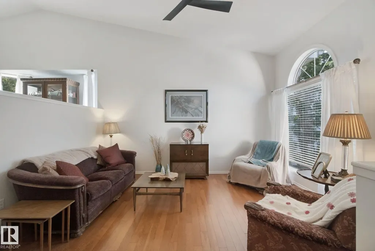
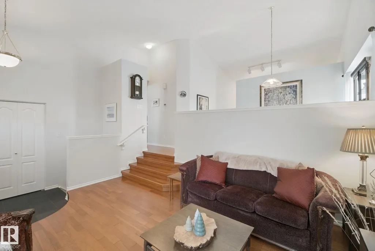
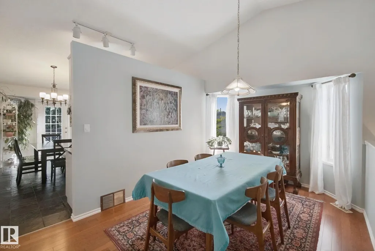
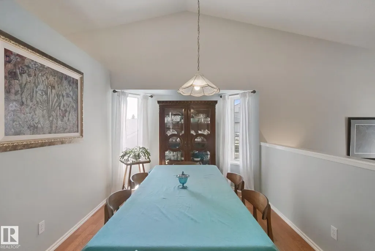
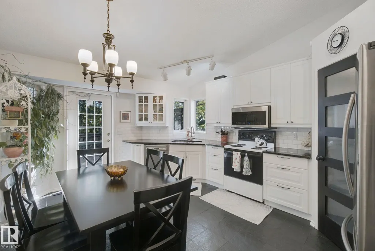
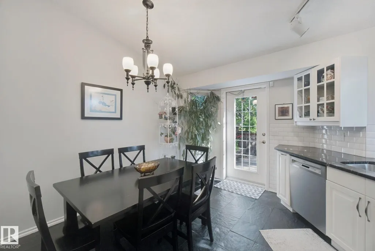
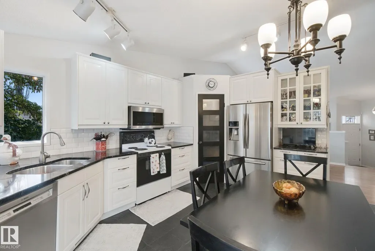
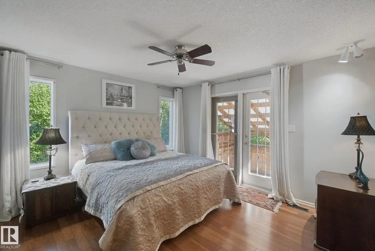
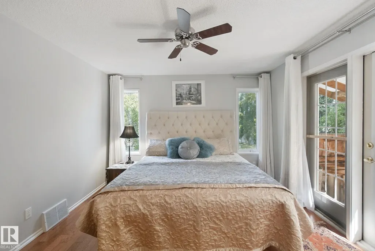
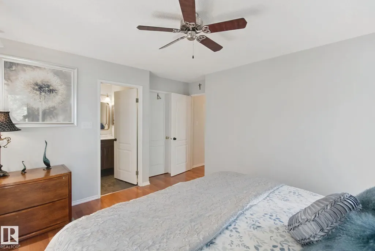
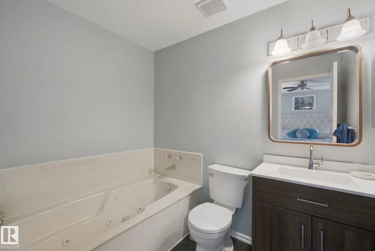
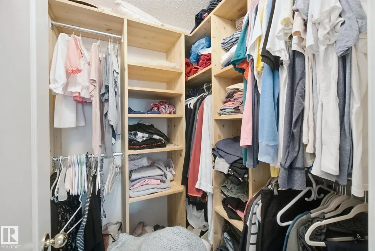
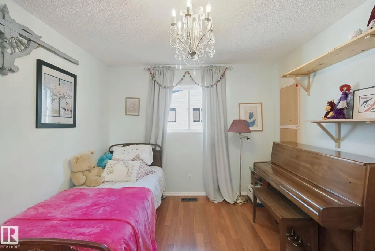
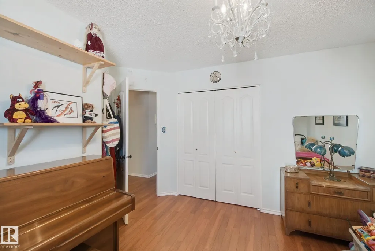
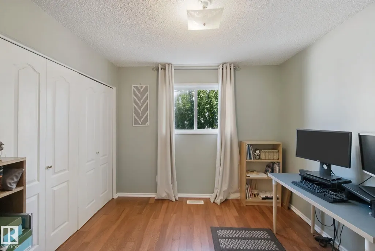
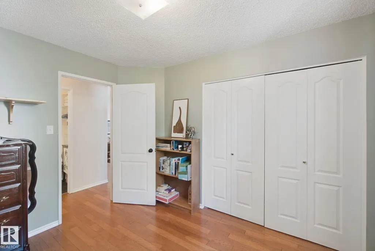
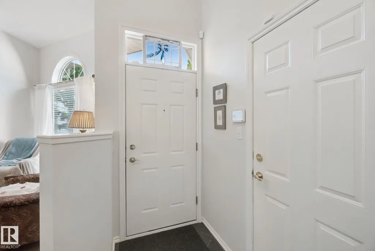
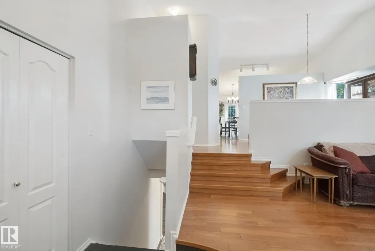
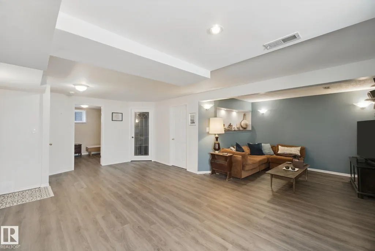
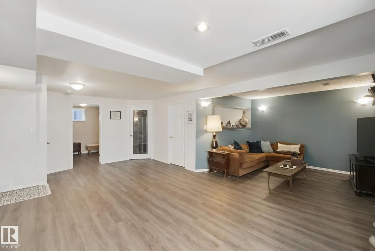
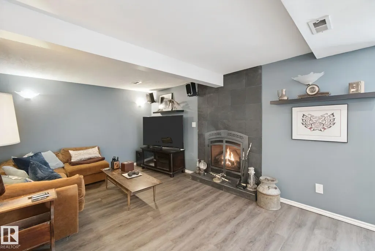
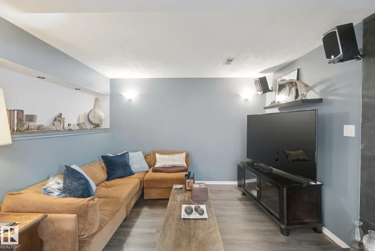
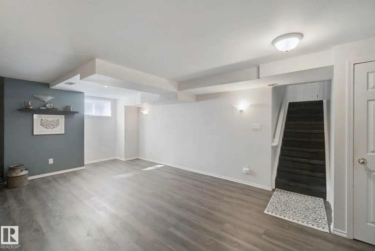
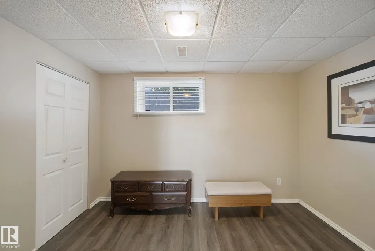
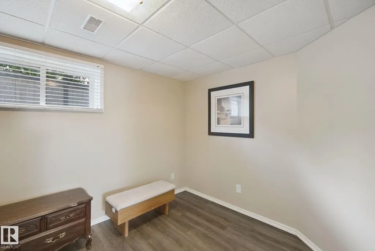
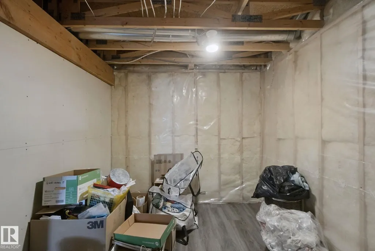
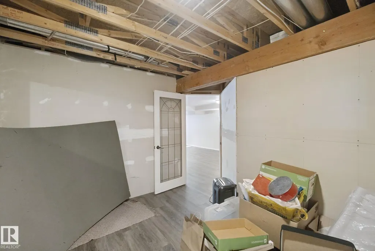
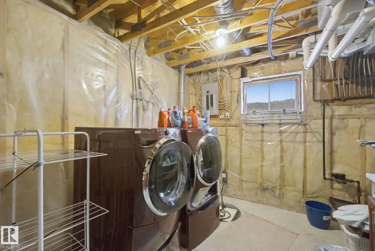
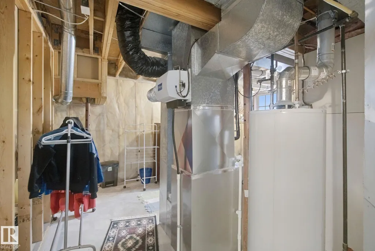
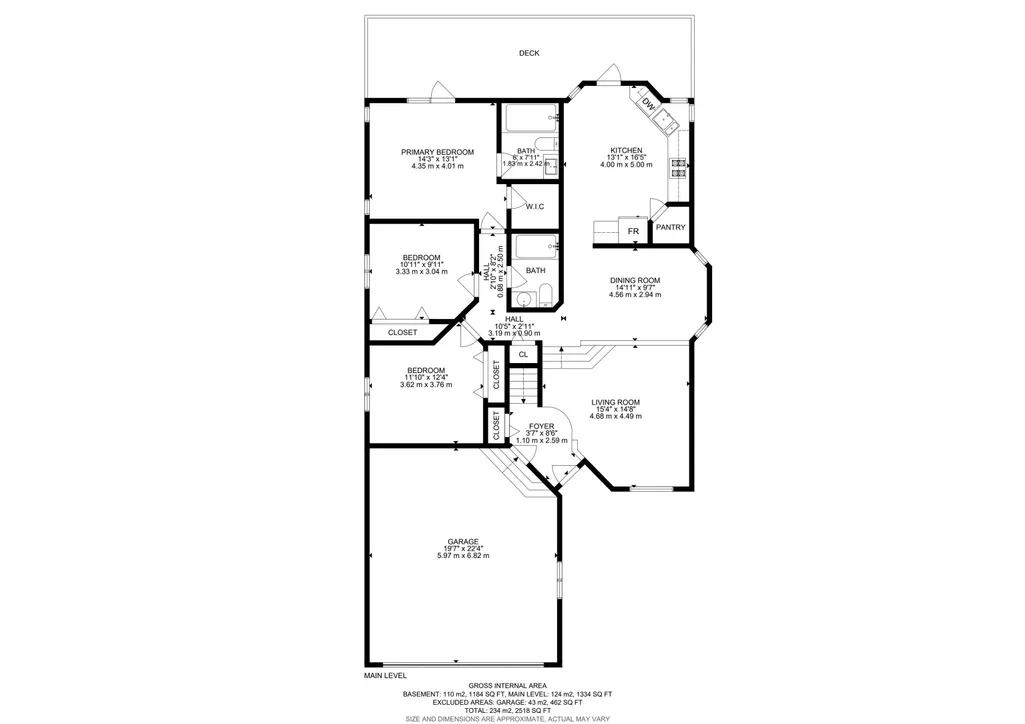
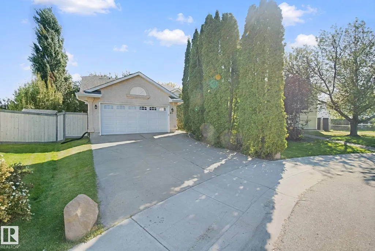
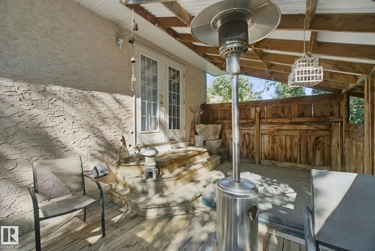
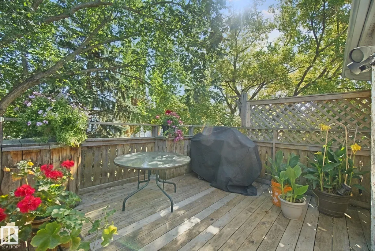
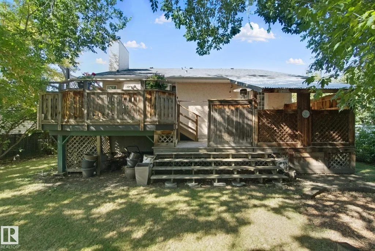
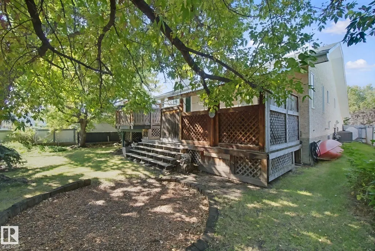
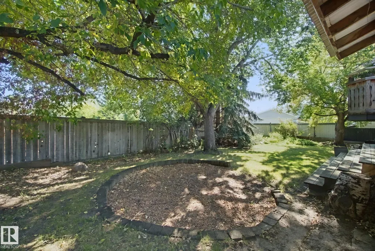
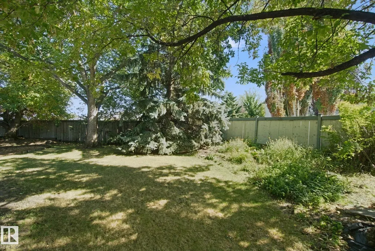
Outstanding family home on a beautiful, private, pie-lot in Spruce Grove's Aspenglen subdivision. Feel at home the moment you walk through the door into the large entry way. Fantastic front living room with big windows & tons of natural light. The dining area has tons of space to host family & friends. Updated kitchen features white cabinets, some newer appliances & a big corner pantry. Master bedroom is a great space to get away from all the action. 4pc ensuite, walk in closet & direct access to the back deck & hot tub. 2 more main floor bedrooms are perfect for kids, guests or a home office. Basement features a great family space with gas fireplace; a great spot for movie night at home on a fall evening! Huge rec/games area for whatever you dream up. Another bedroom is pretty much ready to go. Add your finishing touches with a den & rough in for another bathroom. Private backyard with large deck, loads of mature trees & there's even back alley access! Double attached garage to keep snow off the car too!
* Sold date and price as reported on the RAE's MLS® System.
General Features
| Living Area | 1334.74 |
|---|---|
| Heating | Forced Air-1,Natural Gas |
| Roof | Asphalt Shingles |
| Appliances | Dishwasher-Built-In,Garage Control,Garage Opener,Oven-Microwave,Refrigerator,Stove-Electric,Washer,Window Coverings,Hot Tub |
| Zoning | Zone 91 |
| Architectural Style | Bungalow |
| Construction Materials | Wood,Stucco |
| Year Built | 1992 |
| Levels | 2 |
| Property Subtype | Detached Single Family |
| Ownership | Private |
| Parcel Number | 0023183387 |
| Community Features | Air Conditioner,Closet Organizers,Deck,Detectors Smoke,Exterior Walls- 2"x6",Hot Tub,No Smoking Home,Vaulted Ceiling |
| Property Type | Residential |
| Facing Direction | Northwest |
| Garage Y/N | true |
| Full Baths | 2 |
| Status | Active |
| City | Spruce Grove |
| MLS Area | Aspen Glen |
| Living Area Units | Square Feet |
| Standard Status | Active |
| Virtual Tour | https://my.matterport.com/show/?m=KbWZHSXh7Cn&brand=0&mls=1& |
| Lot Shape | Pie Shaped |
| Restrictions | None Known |
| Primary Property Type | Single Family |
| Legal Block | 15 |
| Title to Land | Fee Simple |
Interior Features
| Interior Amenities | ensuite bathroom |
|---|---|
| Basement | Full,Partially Finished |
| Flooring | Ceramic Tile,Hardwood,Laminate Flooring |
| Fireplace Features | Insert |
| Kitchen Level | Main |
| Heating Y/N | true |
| Fireplace Y/N | true |
| Total Bedrooms | 4 |
| Grade Level Entry Y/N | No |
| Living Room Level | Main |
| Room Type | LivingRoom,DiningRoom,Kitchen,Den,MasterBedroom,Bedroom2,Bedroom3,Bedroom4,OtherRoom1 |
| Dining Room Dimensions | 15.0x9.6 |
| Kitchen Dimensions | 13.1x16.4 |
| Living Room Dimensions | 15.4x14.7 |
| Den Dimensions | 11.8x11.6 |
| Bedroom 4 Dimensions | 9.7x11.6 |
| Bedroom 3 Dimensions | 11.9x12.3 |
| Bedroom 2 Dimensions | 10.9x10.0 |
| Dining Room Level | Main |
| RoomMasterBedroomDimensions | 14.3x13.2 |
Exterior Features
| Exterior Amenities | Back Lane,Cul-De-Sac,Fenced,Flat Site,Landscaped,Level Land |
|---|---|
| Parking Features | Double Garage Attached |
| Lot Size Area | 600.06 |
| Foundation Details | Concrete Perimeter |
Amenities
- Views
- New Construction
- Adult 55+
- Lease To Own
- No Strata Fees
- Furnished
- Primary On Main
- Air Conditioning
- Seller Finance
- Green
- Fixer Upper
- Horse
- Golf
- Fireplace
- Deck
- Garage
- Basement
- Pool
Property vs Single Family Average in T7X 3K1
Statistics provided by Inside Real Estate
Price
Year Built

 Data is supplied by Pillar 9™ MLS® System. Pillar 9™ is the owner of the copyright in its MLS® System. Data is deemed reliable but is not guaranteed accurate by Pillar 9™. The trademarks MLS®, Multiple Listing Service® and the associated logos are owned by The Canadian Real Estate Association (CREA) and identify the quality of services provided by real estate professionals who are members of CREA. Used under license.
Last Update: September 23, 2026 6:30 PM UT
Data is supplied by Pillar 9™ MLS® System. Pillar 9™ is the owner of the copyright in its MLS® System. Data is deemed reliable but is not guaranteed accurate by Pillar 9™. The trademarks MLS®, Multiple Listing Service® and the associated logos are owned by The Canadian Real Estate Association (CREA) and identify the quality of services provided by real estate professionals who are members of CREA. Used under license.
Last Update: September 23, 2026 6:30 PM UT
 All information deemed reliable but not guaranteed. All properties are subject to prior sale, change or withdrawal. Neither listing broker(s) or information provider(s) shall be responsible for any typographical errors, misinformation, misprints and shall be held totally harmless. Listing(s) information is provided for consumer's personal, non-commercial use and may not be used for any purpose other than to identify prospective properties consumers may be interested in purchasing. The data relating