

Just Listed


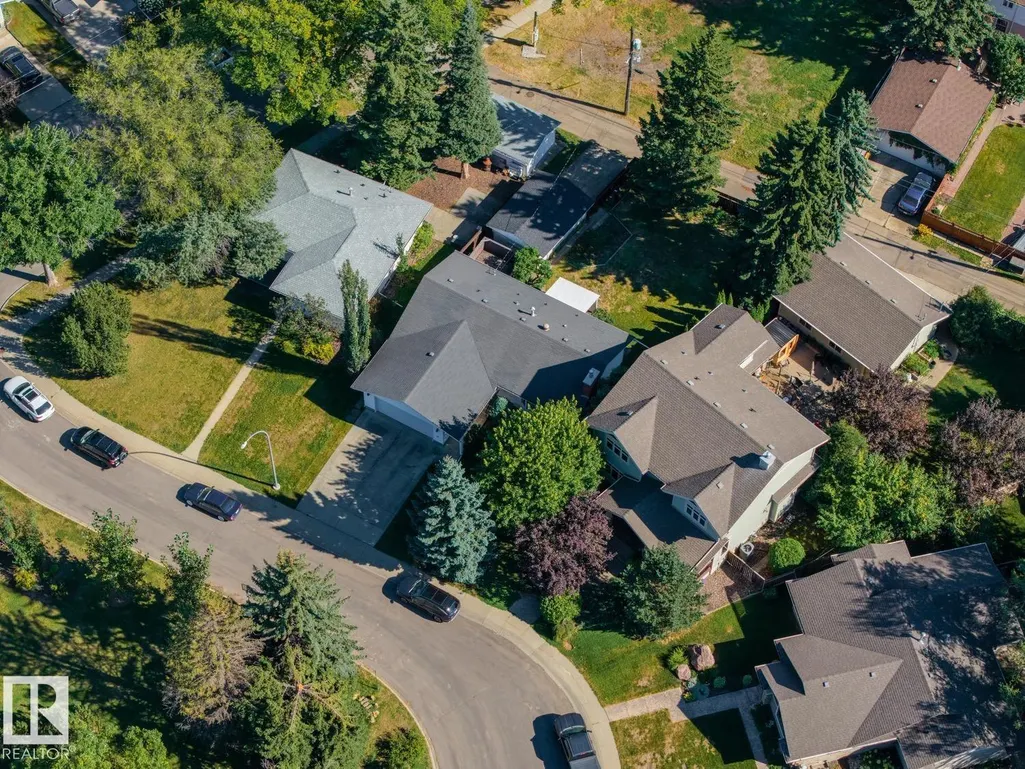
Address
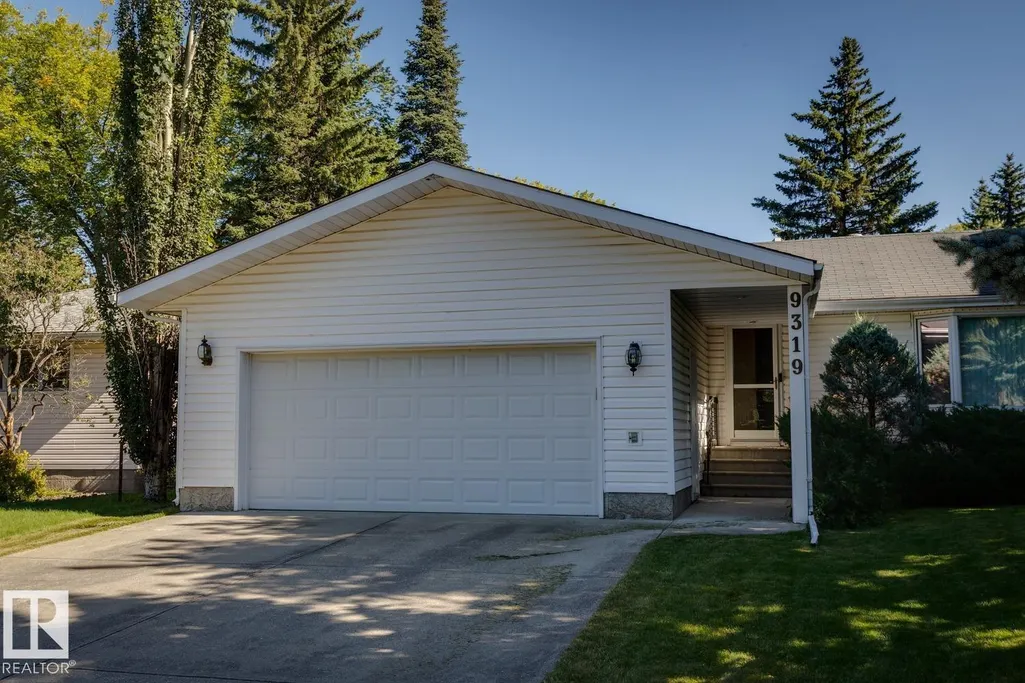
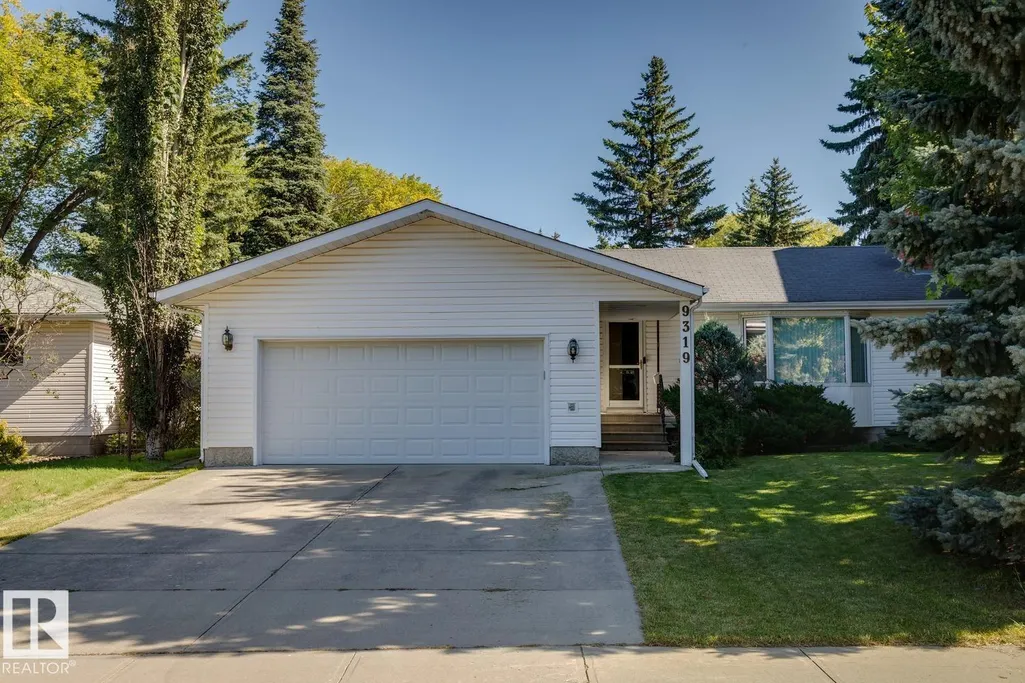
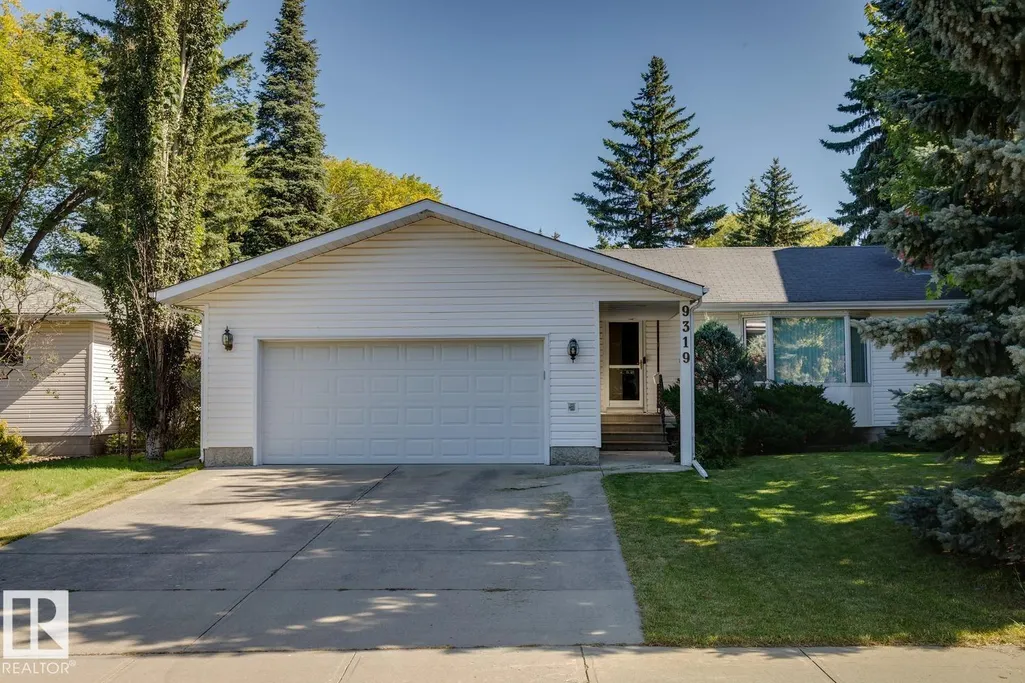
9319 147 St Nw Nw, Edmonton, AB
Price
$ 775,000
Property Attributes
- ID#E4509707
- TypeSingle Family
- Listing Status Active
- CityEdmonton
- AreaEdmonton
- NeighbourhoodParkview
- Postal CodeT5R 0Y8
- StyleBungalow
- Year Built1954
- Price$ 775,000
- Bedrooms3
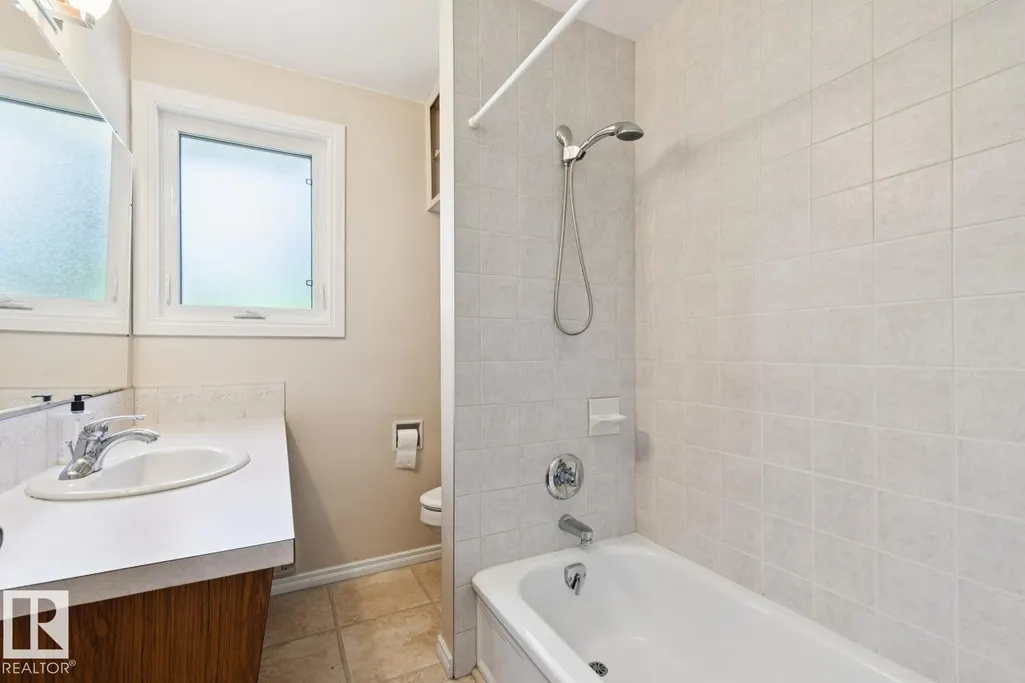
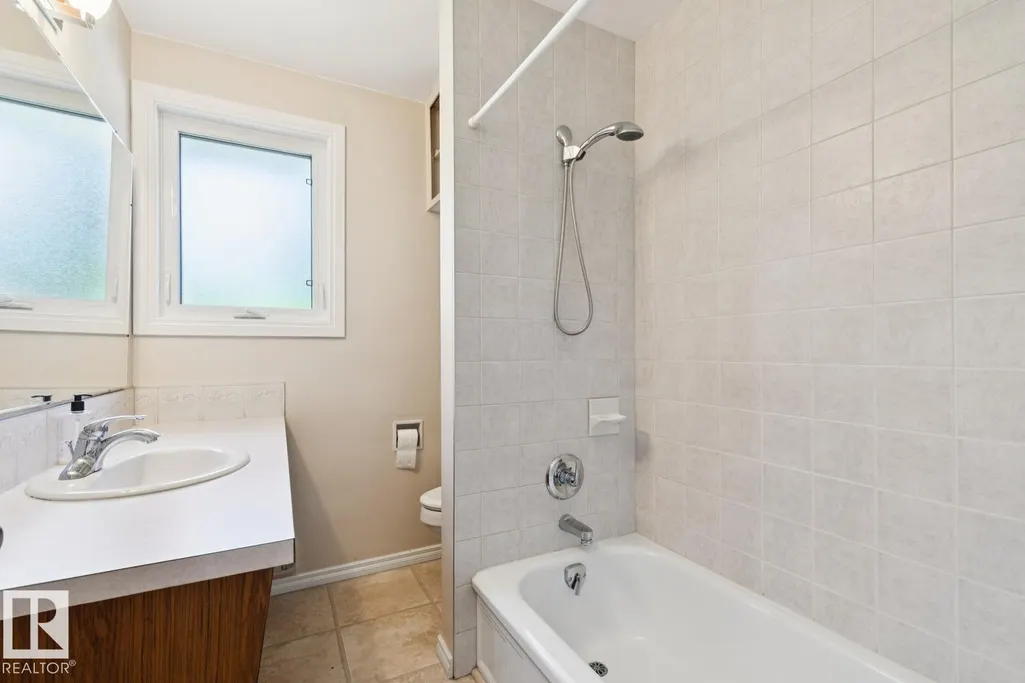
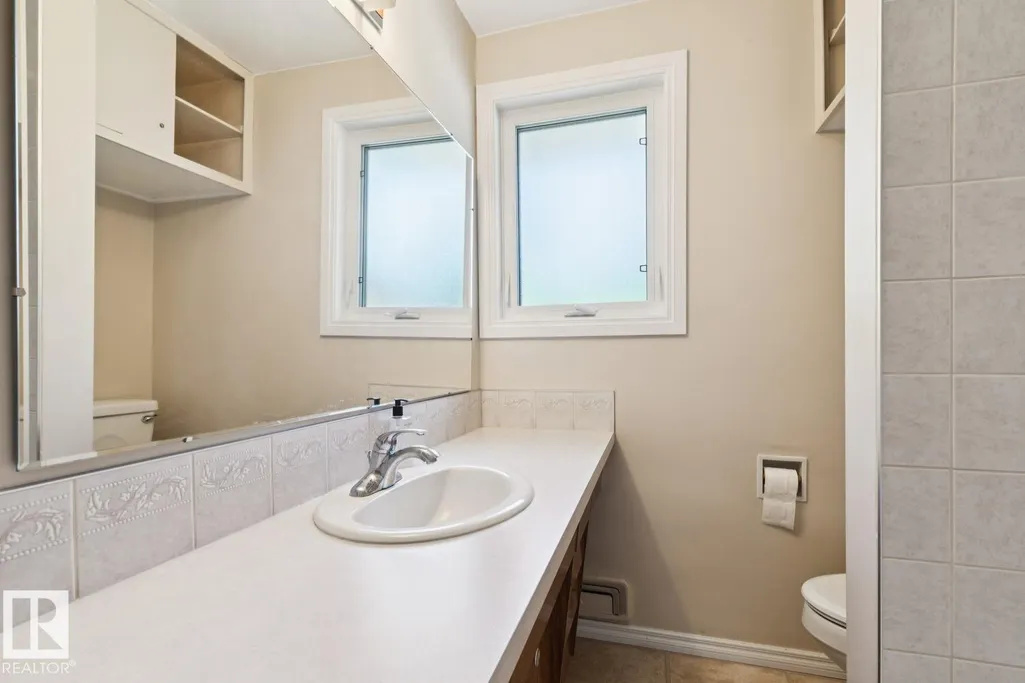
- Full Bathrooms2
- Half Bathrooms0
- Sqr Footage1085
Data Source:
REALTORS® Association Of Edmonton - RAE
Property Description
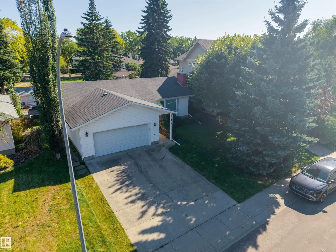
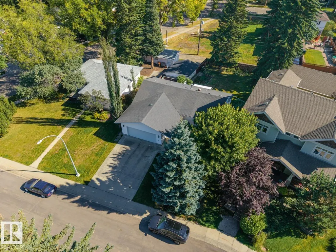
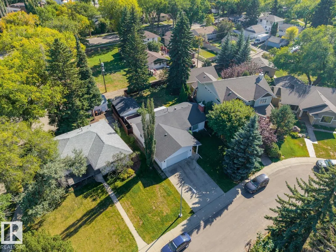
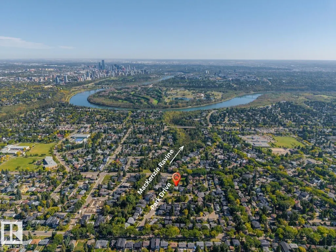
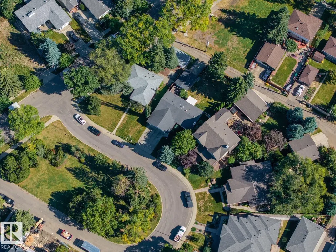
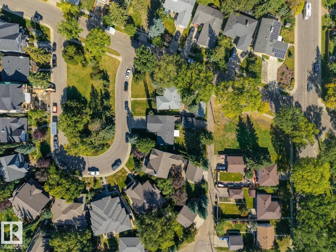
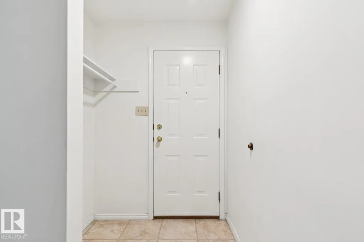
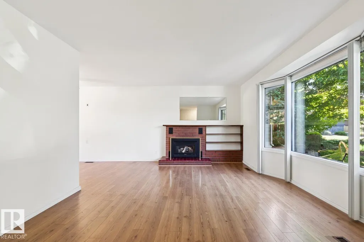
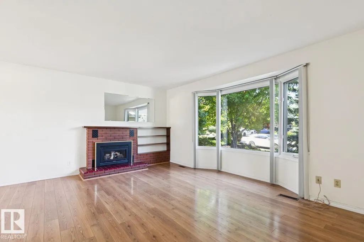
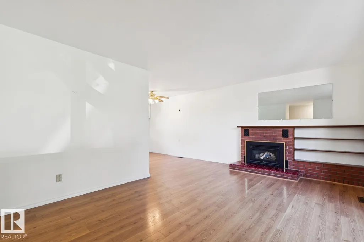
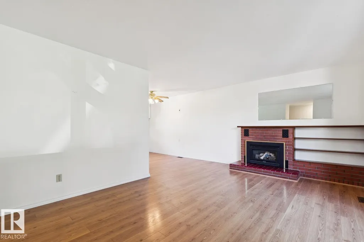
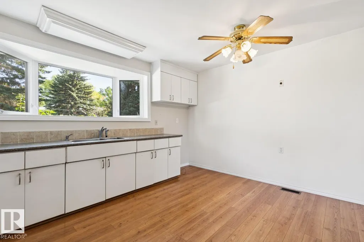
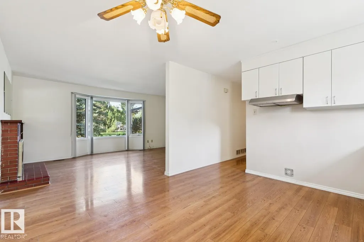
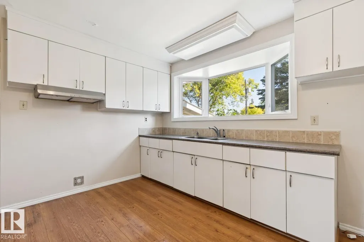
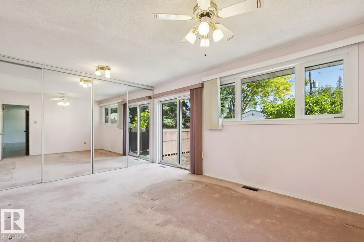
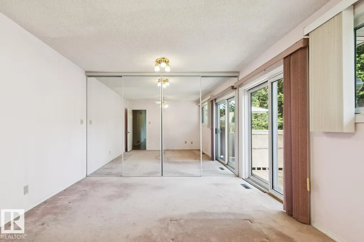
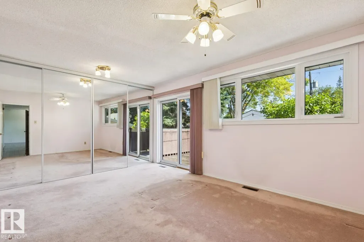
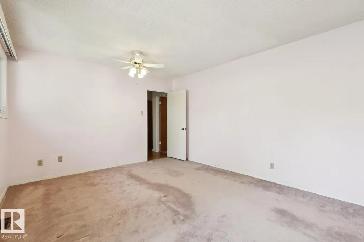
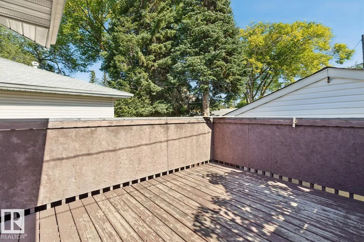
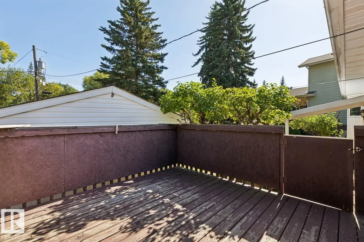
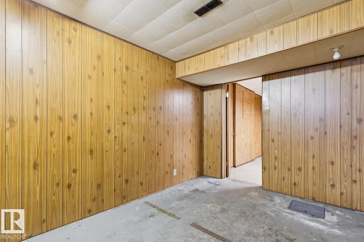
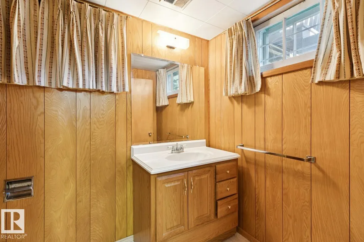
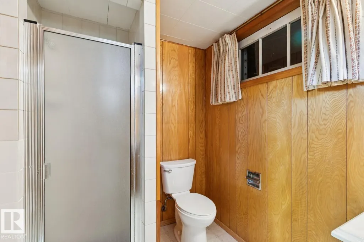
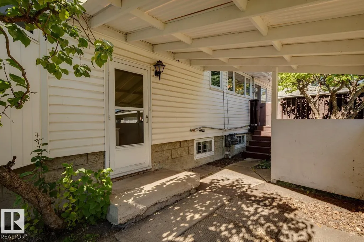
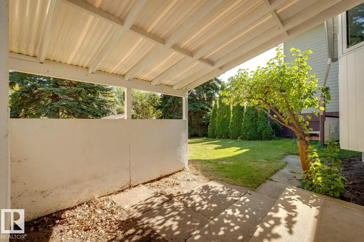
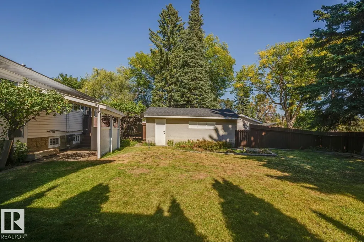
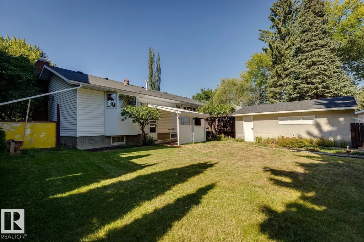
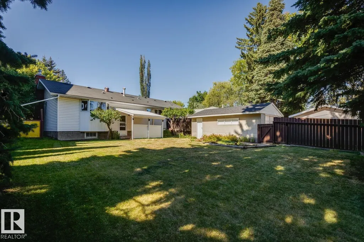
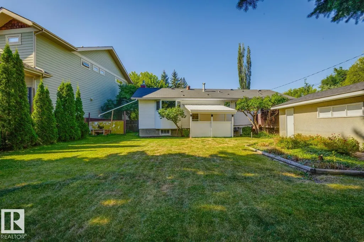
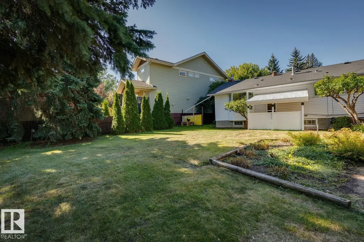
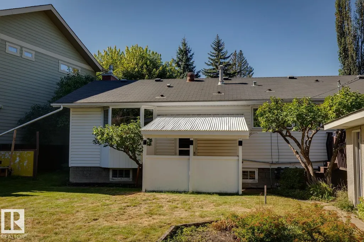
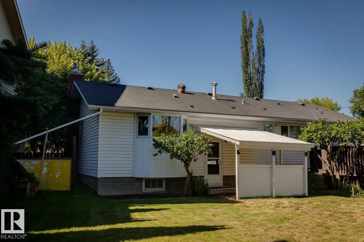
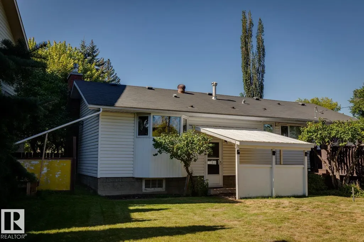
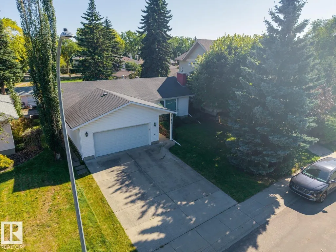
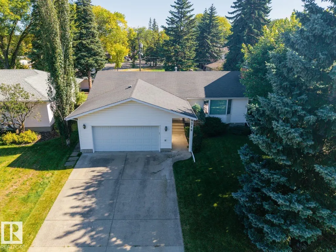
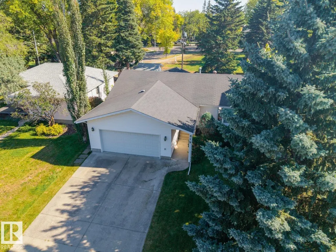
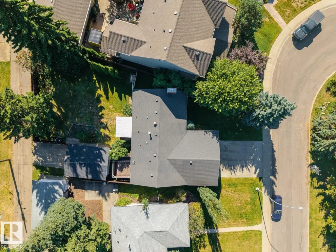
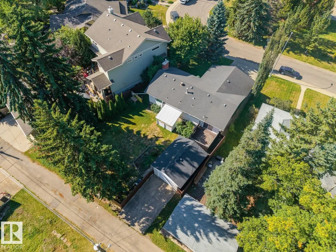
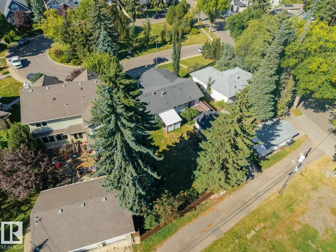
RARE PARKVIEW OPPORTUNITY! Situated on a quiet cul-de-sac with a beautiful pocket park, just off Park Drive and steps from the MacKenzie ravine. Rectangle Lot is 712.78m2 (7,671 sqft). This well-maintained existing home provides an opportunity to make it your own, while the exceptional lot itself offers the possiblilty of creating a spectacular custom home. Properties in one of Edmonton's most desirable communities offering this combination of lot size, setting and location are rarely available.
* Sold date and price as reported on the RAE's MLS® System.
General Features
| Living Area | 1085.23 |
|---|---|
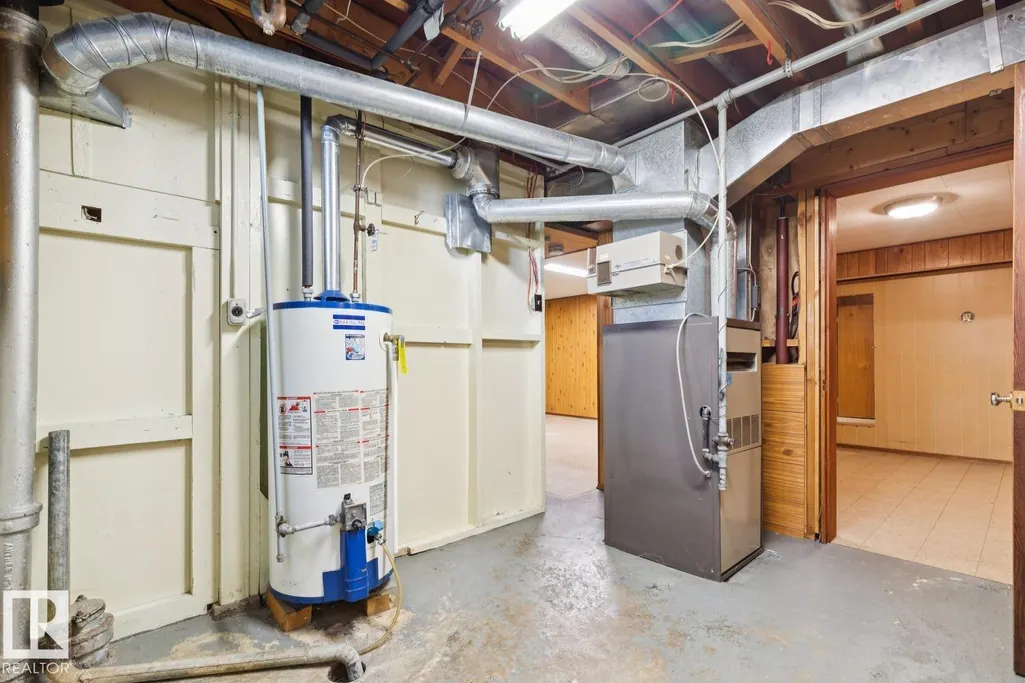
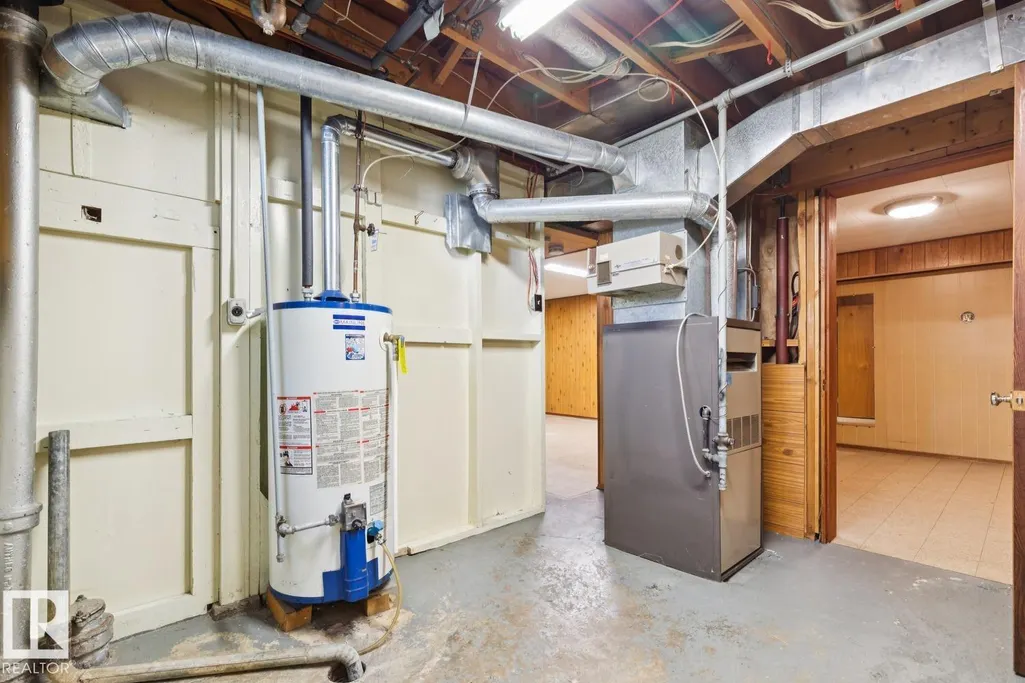
| Heating | Forced Air-1,Natural Gas |
| Roof | Asphalt Shingles |
| Appliances | Freezer,Garage Control,Garage Opener,Storage Shed,Window Coverings |
| Zoning | Zone 10 |
| Architectural Style | Bungalow |
| Construction Materials | Wood,Vinyl |
| Year Built | 1954 |
| Levels | 2 |
| Property Subtype | Detached Single Family |
| Ownership | Private,Probate |
| Parcel Number | 0016409294 |
| Community Features | Off Street Parking,On Street Parking,No Animal Home,No Smoking Home,Parking-Extra |
| Property Type | Residential |
| Facing Direction | West |
| Garage Y/N | true |
| Full Baths | 2 |
| Status | Active |
| City | Edmonton |
| MLS Area | Parkview |
| Living Area Units | Square Feet |
| Standard Status | Active |
| Virtual Tour | https://youriguide.com/9319_147_st_nw_edmonton_ab/ |
| Lot Shape | Rectangular |
| Restrictions | None Known |
| Primary Property Type | Single Family |
| Legal Block | 5 |
| Title to Land | Fee Simple |
Interior Features
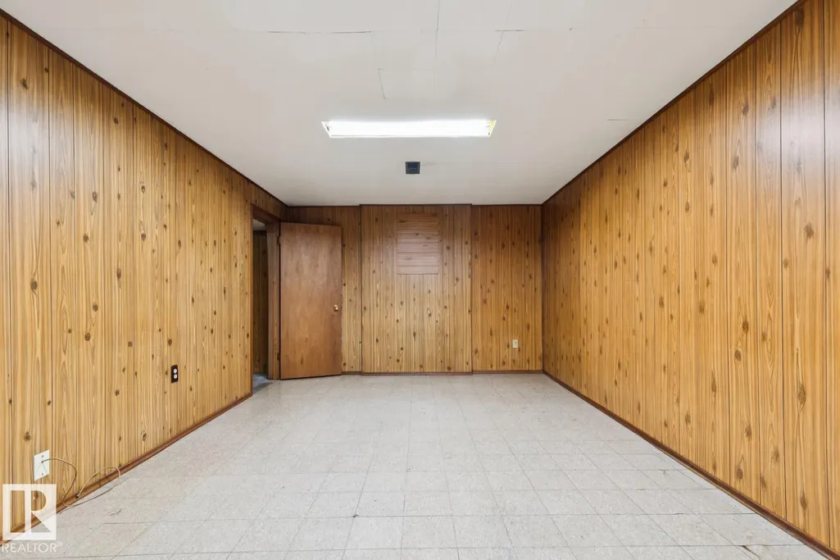
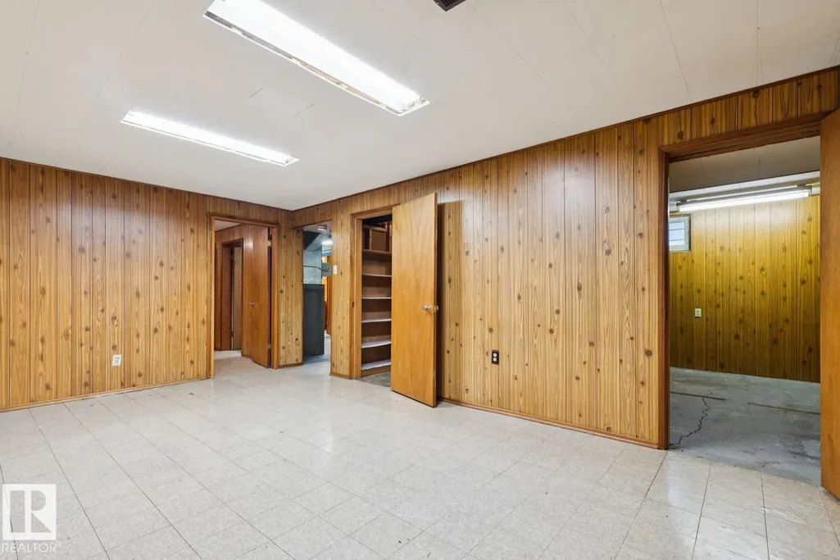
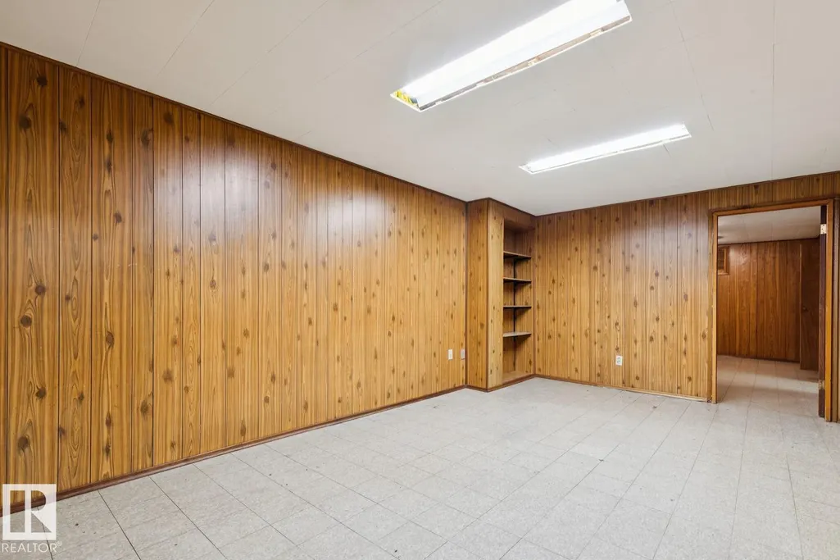
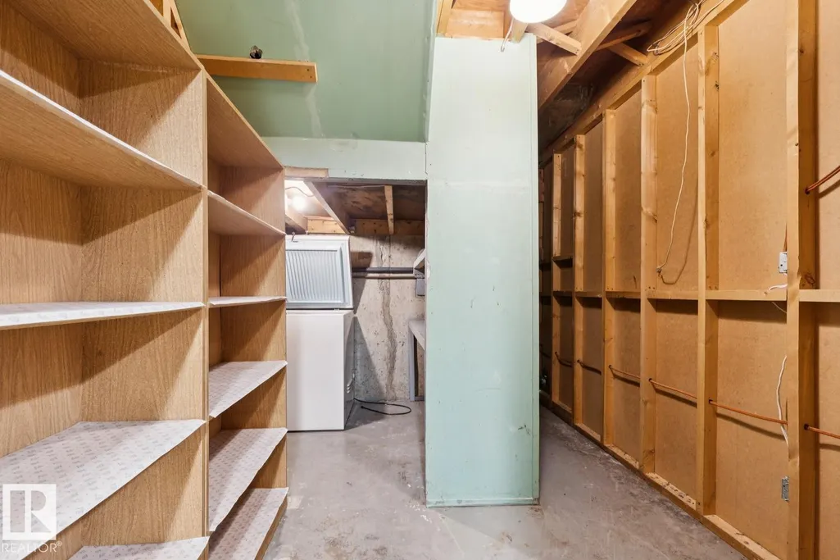
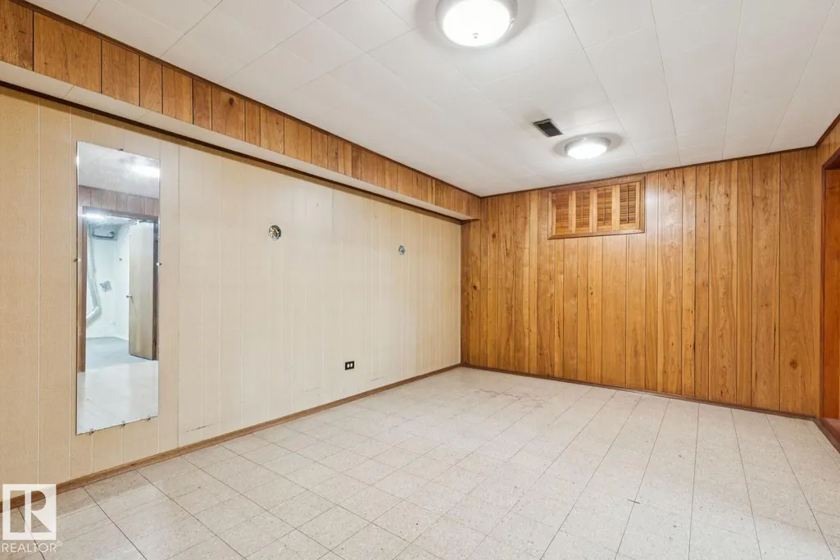
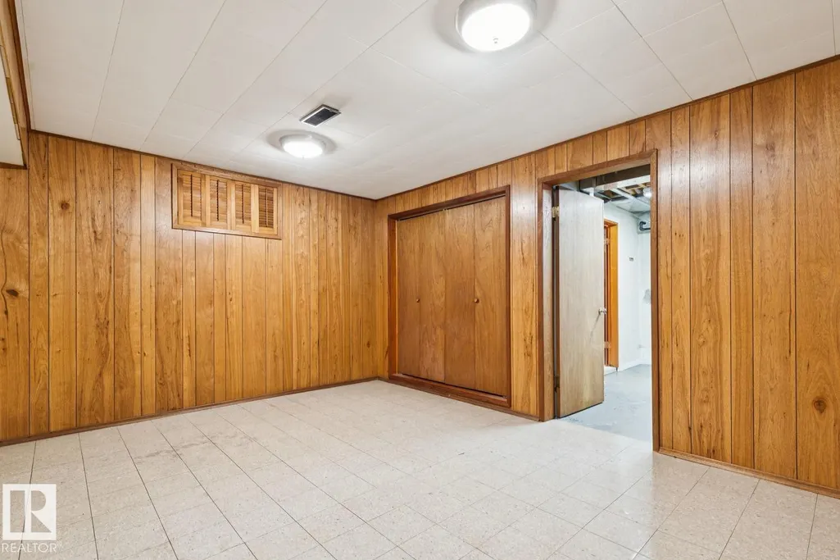
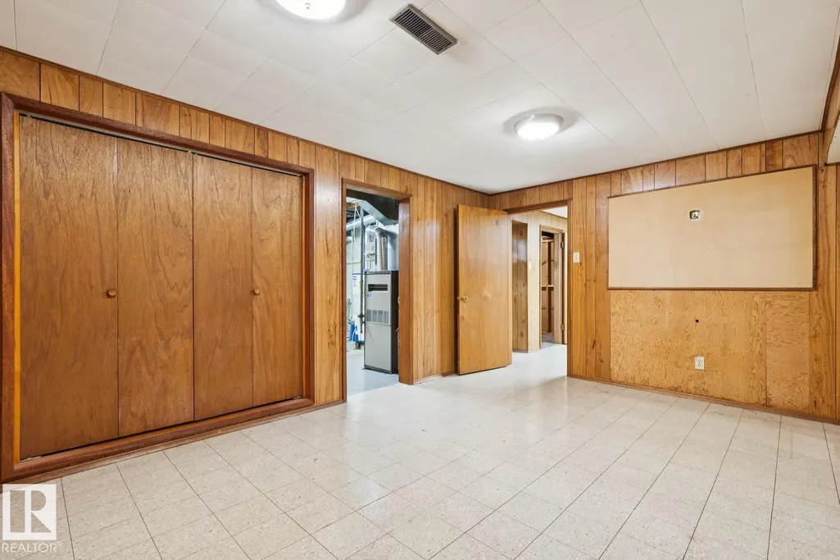
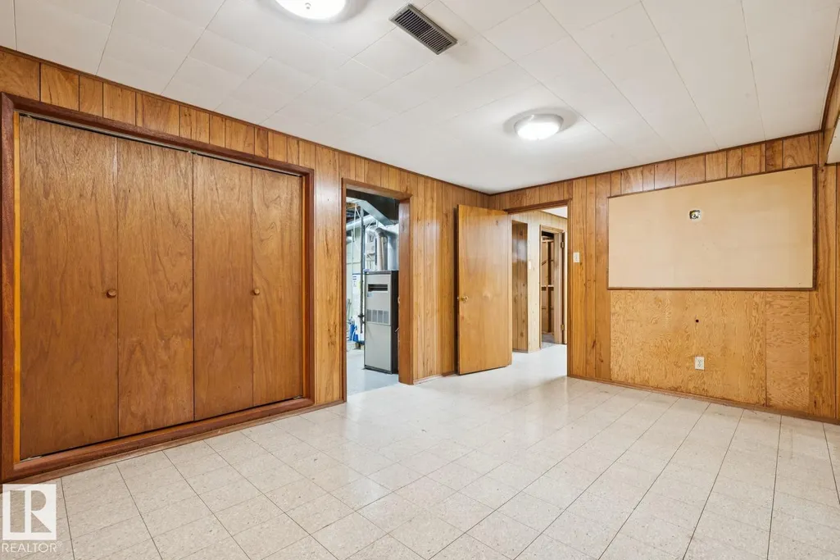
| Basement | Full,Finished |
|---|---|
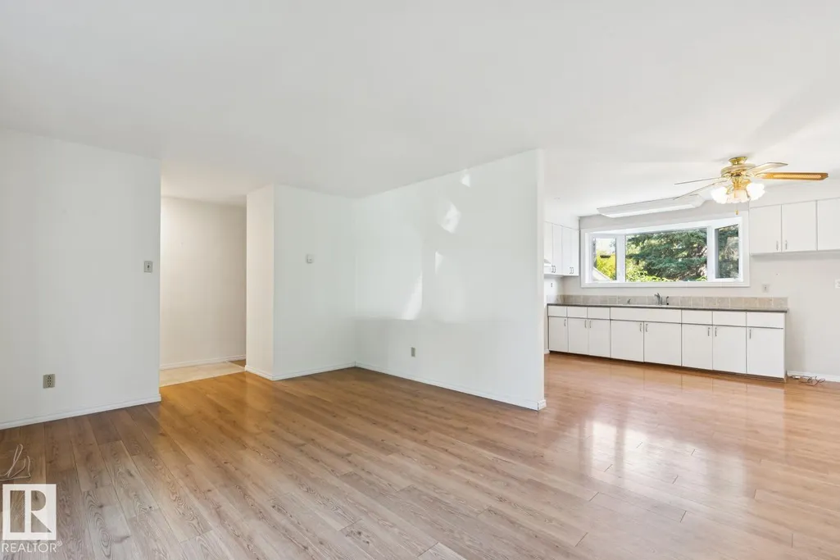
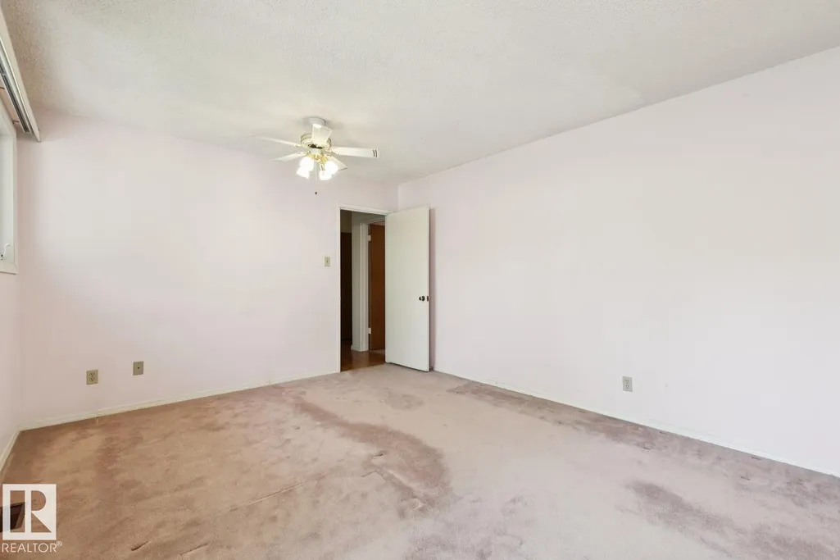
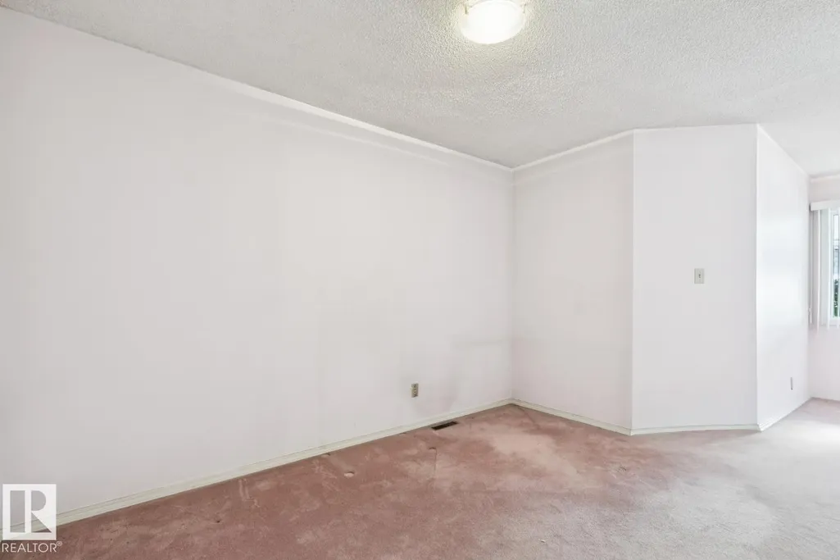
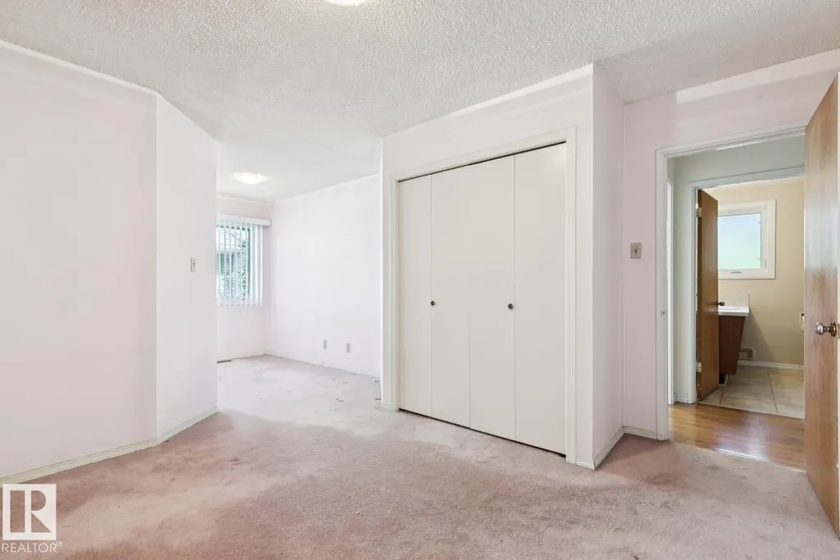
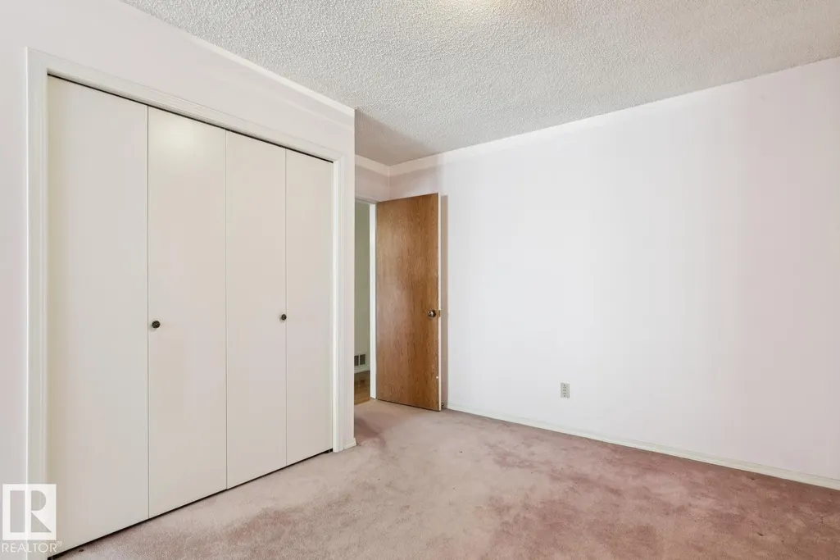
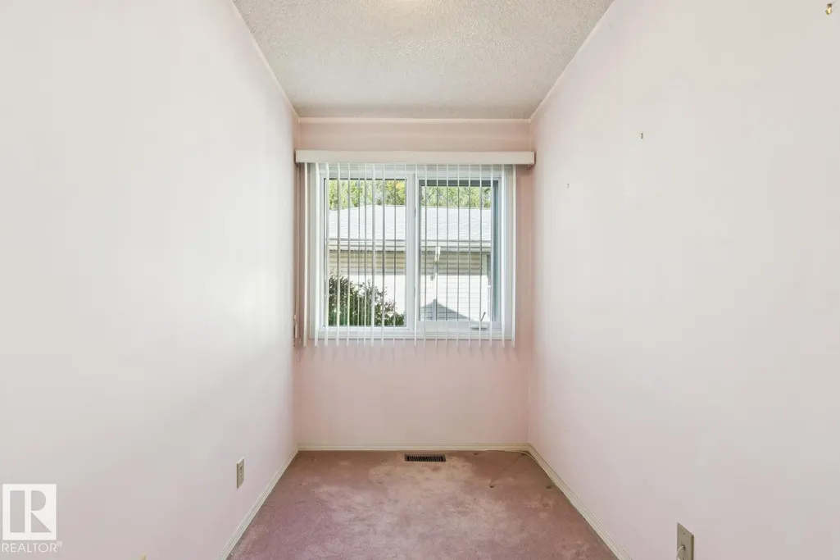
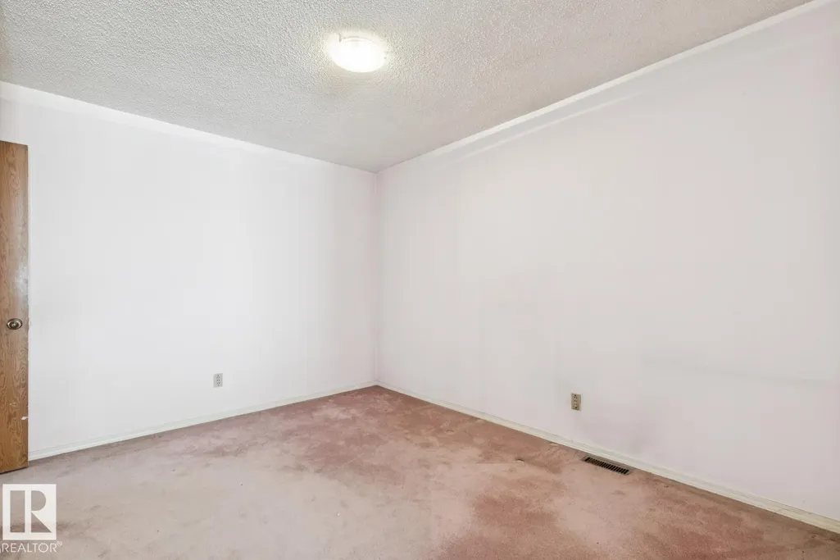
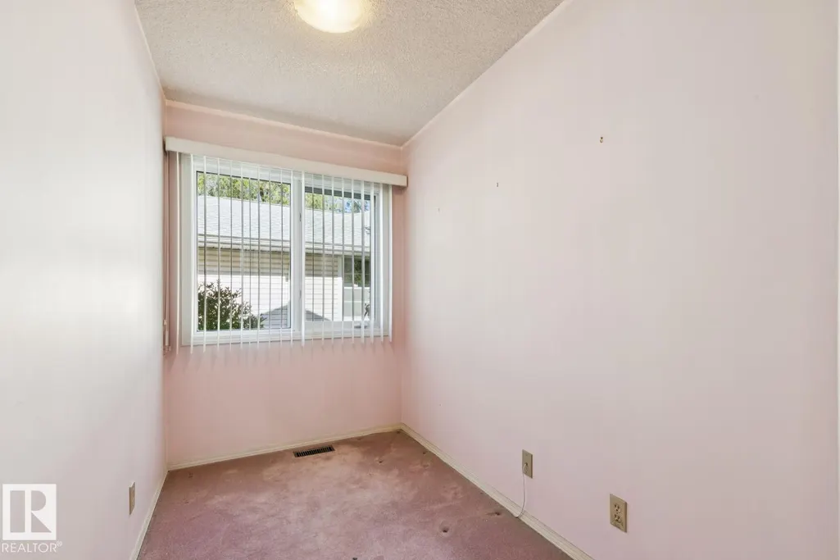
| Flooring | Carpet,Laminate Flooring |
| Fireplace Features | Brick Facing,Insert |
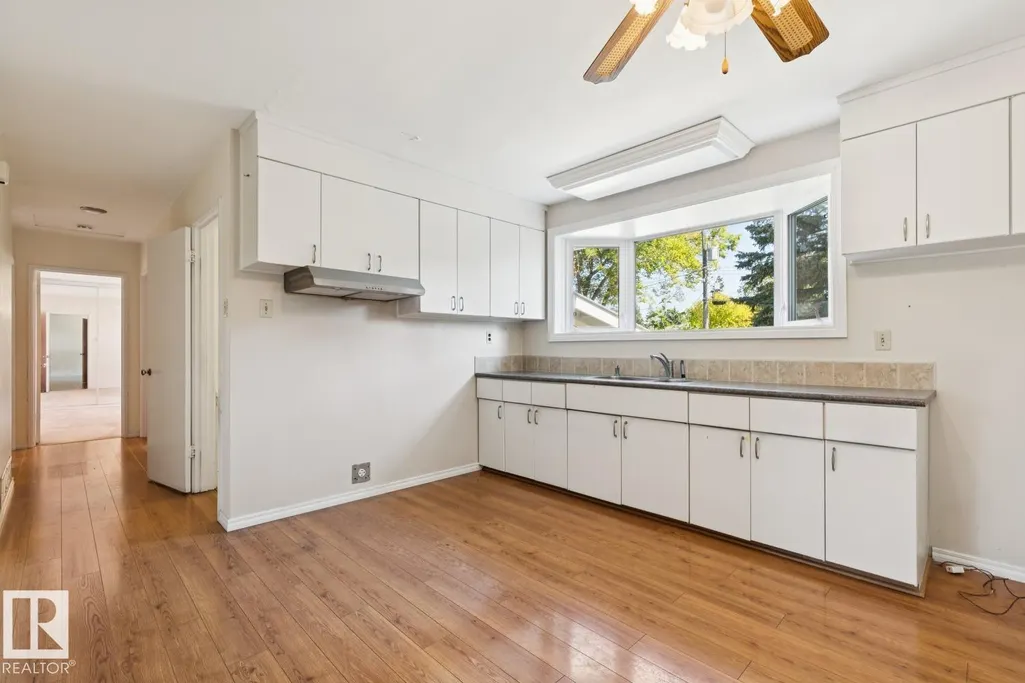
| Kitchen Level | Main |
| Heating Y/N | true |
| Fireplace Y/N | true |
| Total Bedrooms | 3 |
| Grade Level Entry Y/N | No |
| Living Room Level | Main |
| Room Type | LivingRoom,Kitchen,MasterBedroom,Bedroom2,Bedroom3,OtherRoom1,OtherRoom2,OtherRoom3 |
| Kitchen Dimensions | 12.9x11.8 |
| Living Room Dimensions | 19.9x13.2 |
| Bedroom 3 Dimensions | 15.1x11.1 |
| Bedroom 2 Dimensions | 21.4x11.5 |
| RoomMasterBedroomDimensions | 15.5x11.7 |
Exterior Features
| Exterior Amenities | Back Lane,Cul-De-Sac,Fenced,Flat Site,Landscaped,Paved Lane,Treed Lot,See Remarks |
|---|---|
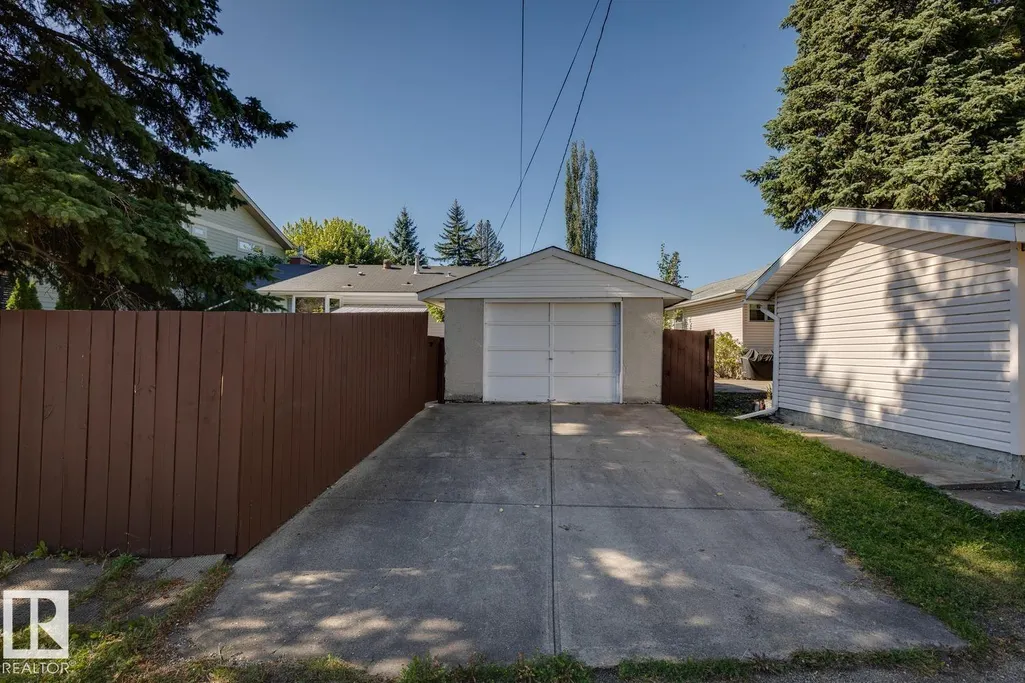
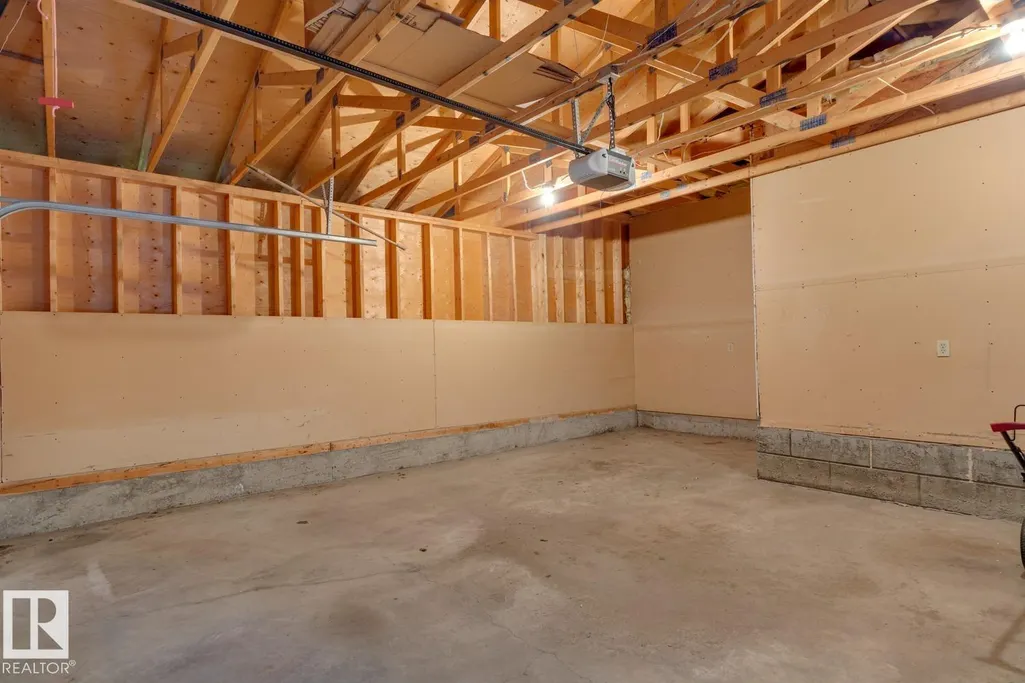
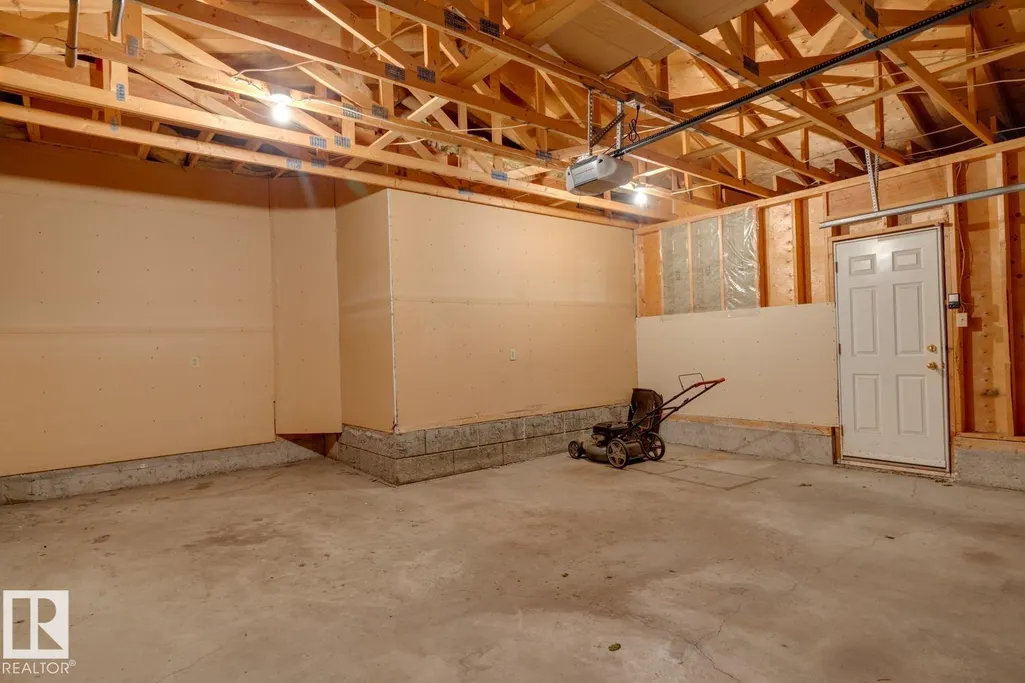
| Parking Features | Double Garage Attached,Over Sized,Parking Pad Cement/Paved,Rear Drive Access |
| Lot Size Area | 712.78 |
| Foundation Details | Concrete Perimeter |
Amenities
- Views
- New Construction
- Adult 55+
- Lease To Own
- No Strata Fees
- Furnished
- Primary On Main
- Air Conditioning
- Seller Finance
- Green
- Fixer Upper
- Horse
- Golf
- Fireplace
- Deck
- Garage
- Basement
- Pool
Property vs Single Family Average in T5R 0Y8
Statistics provided by Inside Real Estate
Price
Year Built
In The Neighbourhood
Camrose
$ 559,900
- Type
- Single Family
- Size
- 1,428 SqFt
- Rooms
- 4 Beds + 2 Baths
 Listed by: Central Agencies Realty Inc.
Edmonton
$ 775,000
- Type
- Single Family
 Listed by Cory V Clendenning of Royal LePage Noralta Real Estate
Edmonton
$ 1,070,000
- Type
- Single Family
Listed by Matthew A Bennett of Royal LePage Noralta Real Estate
Open House
Edmonton
$ 1,124,000
- Type
- Single Family
Listed by Kim Murrell-Hebert of Century 21 Masters
 All information deemed reliable but not guaranteed. All properties are subject to prior sale, change or withdrawal. Neither listing broker(s) or information provider(s) shall be responsible for any typographical errors, misinformation, misprints and shall be held totally harmless. Listing(s) information is provided for consumer's personal, non-commercial use and may not be used for any purpose other than to identify prospective properties consumers may be interested in purchasing. The data relating