

Just Listed










Address
#1 53347 Rge Road 215 (hwy 830), Rural Strathcona County, AB
Price
$ 765,765
Property Attributes
- ID#E4509556
- TypeSingle Family
- Listing Status Active
- CityRural Strathcona County
- AreaStrathcona
- NeighbourhoodBrookville Estates
- Postal CodeT8E 2B2
- StyleBi-Level
- Year Built1992
- Price$ 765,765
- Bedrooms4
- Full Bathrooms3
- Half Bathrooms0
- Sqr Footage1300
- Lot Size2.84 Acres
Data Source:
REALTORS® Association Of Edmonton - RAE
Property Description
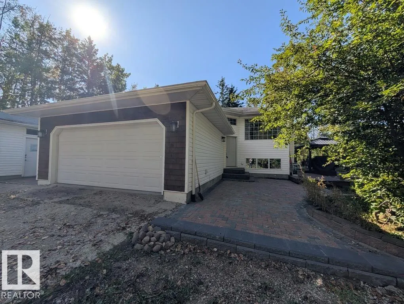
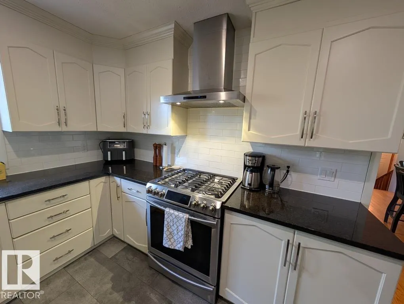
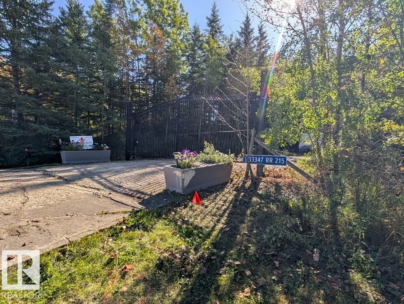
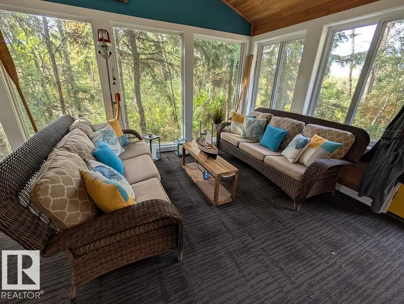
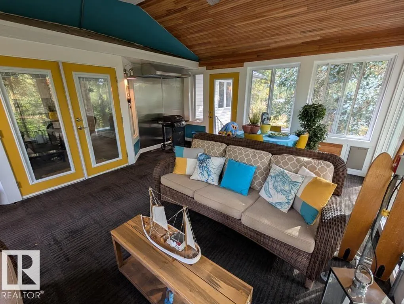
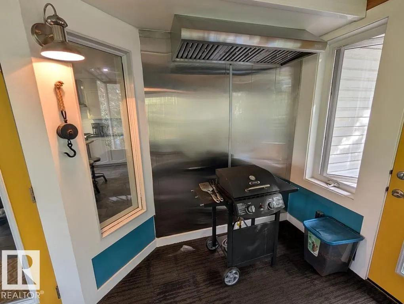
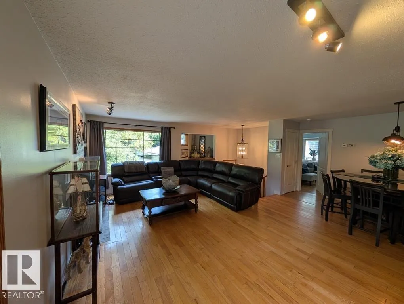
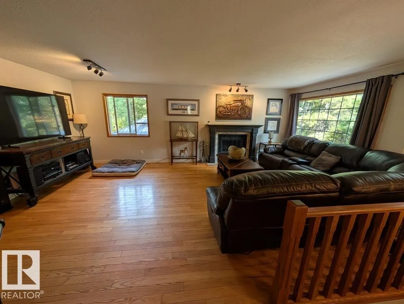
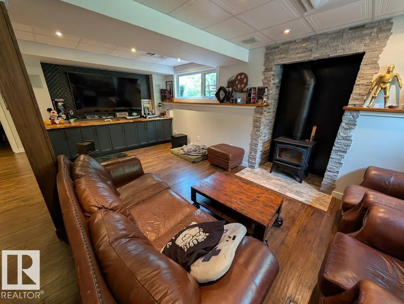
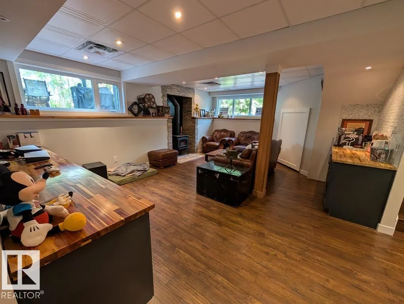
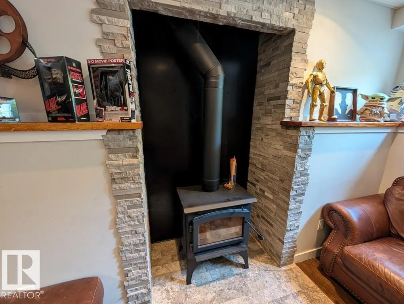
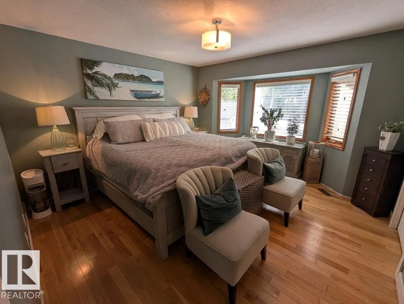
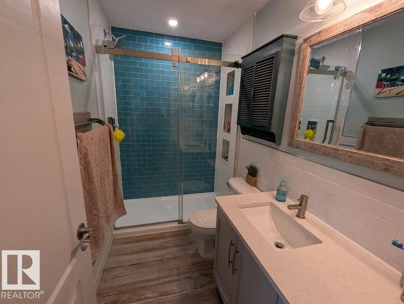
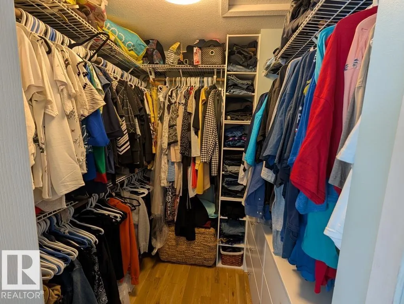
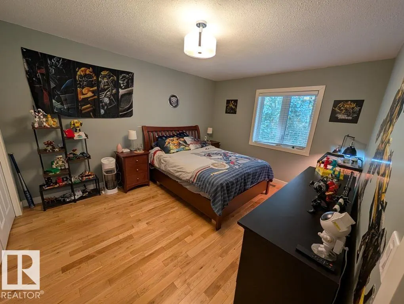
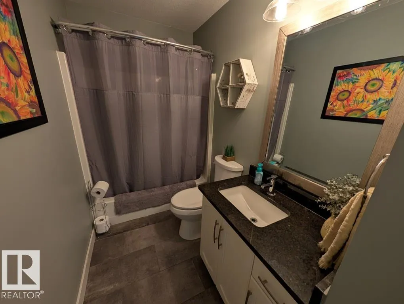
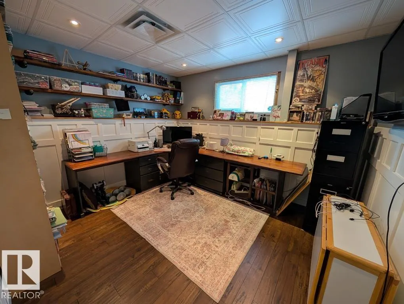
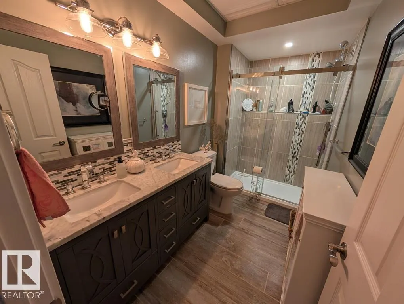
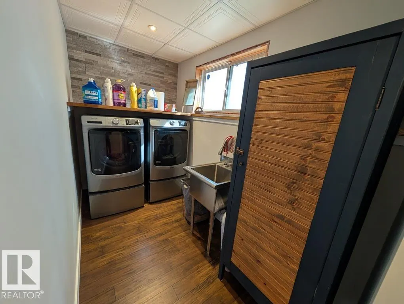
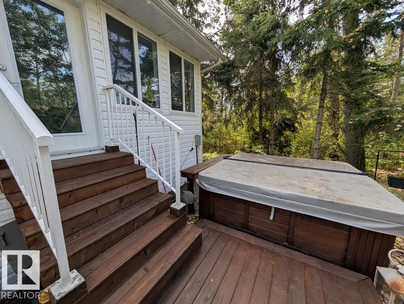
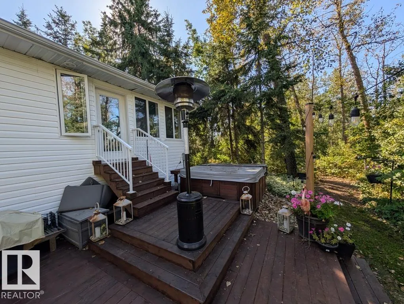
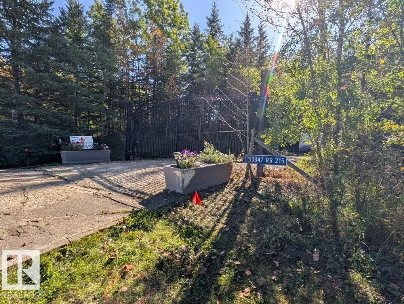
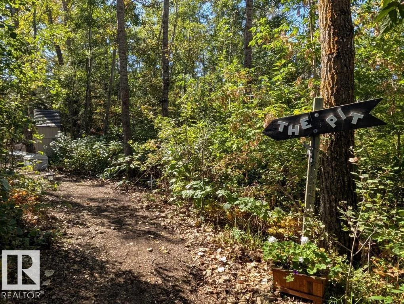
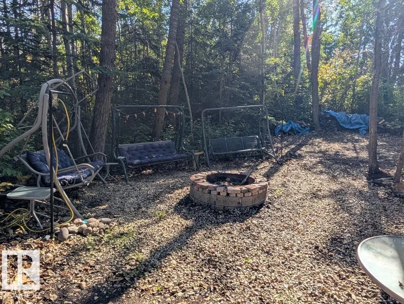
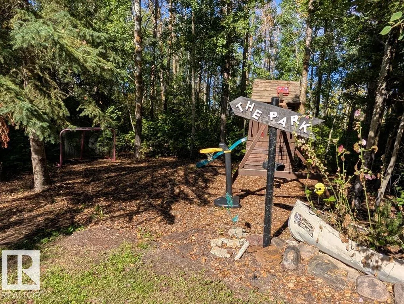
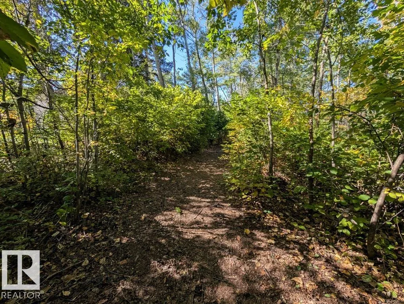
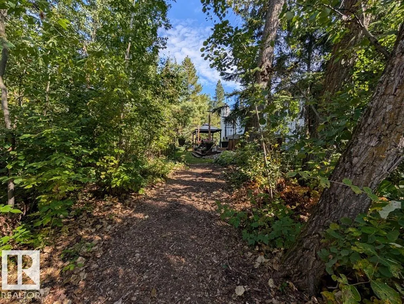
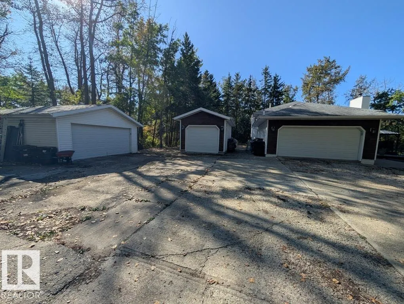
Come enjoy trees, trails and privacy at Brookeville Estates, just east of Ardrossan (5 mins) and Sherwood Park (10 mins). This 2+2 bedroom Bilevel home has undergone extensive renovations including a remodelled kitchen with a large island and huge refrigerator/freezer combo. Walkout to an enclosed three seasons sunroom with hook up for gas BBQ with hoodvent. New triple pane windows are being installed shortly. Plumbing and electrical (including new panel) were all updated as was the primary bedroom featuring a beautiful bathroom and the entire basement which boasts of infloor heating. You'll also enjoy the 8 person hot tub, shade in the gazebo, and s'mores down at the firepit. Cool down on hot summer days with central air conditioning. There are plenty of trails to explore and a nice little play area for the family. Additional double and single detached garages. And at the entry is a solar powered driveway gate. Welcome home!
* Sold date and price as reported on the RAE's MLS® System.
General Features
| Living Area | 1300.08 |
|---|---|
| Heating | Forced Air-1,In Floor Heat System,Natural Gas |
| Zoning | Zone 60 |
| Architectural Style | Bi-Level |
| Construction Materials | Wood |
| Year Built | 1992 |
| Levels | 2 |
| Property Subtype | Detached Single Family |
| Ownership | Private |
| Parcel Number | 0012317731 |
| Property Type | Residential |
| Facing Direction | North |
| Garage Y/N | true |
| Full Baths | 3 |
| Status | Active |
| Directions | HWY 16 to HWY 830 (RGE RD 215). North 4KMS to Brookville Estates |
| City | Rural Strathcona County |
| MLS Area | Brookville Estates |
| Living Area Units | Square Feet |
| Standard Status | Active |
| Lot Shape | Rectangular |
| RAE_LFD_RESTRICTIONS_26 | Restrictive Covenant-Bldg,Utility Right Of Way |
| Primary Property Type | Country Residential |
| Separate Entrance | false |
| Legal Block | 1 |
| Title to Land | Fee Simple |
Interior Features
| Interior Amenities | ensuite bathroom |
|---|---|
| Basement | Full,Finished |
| Flooring | Ceramic Tile,Hardwood,Laminate Flooring |
| Kitchen Level | Main |
| Heating Y/N | true |
| Fireplace Y/N | true |
| Total Bedrooms | 4 |
| Grade Level Entry Y/N | No |
| Living Room Level | Main |
| Room Type | LivingRoom,Kitchen,FamilyRoom,MasterBedroom,Bedroom2,Bedroom3,Bedroom4 |
| Kitchen Dimensions | 15.7x13.1 |
| Living Room Dimensions | 22.1x20.3 |
| Bedroom 4 Dimensions | 12.1x10.6 |
| Bedroom 3 Dimensions | 12.9x10.5 |
| Bedroom 2 Dimensions | 13.4x11.0 |
| Family Room Level | Basement |
| RoomMasterBedroomDimensions | 13.0x12.1 |
Exterior Features
| Exterior Amenities | Private Setting,Treed Lot,Vegetable Garden |
|---|---|
| Foundation Details | Concrete Perimeter |
| Lot Size Acres | 2.84 |
Amenities
- Views
- New Construction
- Adult 55+
- Lease To Own
- No Strata Fees
- Furnished
- Primary On Main
- Air Conditioning
- Seller Finance
- Green
- Fixer Upper
- Horse
- Golf
- Fireplace
- Deck
- Garage
- Basement
- Pool
Property vs Single Family Average in T8E 2B2
Statistics provided by Inside Real Estate
Price
Year Built
 Copyright 2026 by the REALTORS® Association of Edmonton. All rights reserved.
Data is deemed reliable but is not guaranteed accurate by the REALTORS® Association of Edmonton.
The trademarks REALTOR®, REALTORS® and the REALTOR® logo are controlled by The Canadian Real Estate Association (CREA) and identify real estate professionals who are members of CREA. The trademarks MLS®, Multiple Listing Service® and the associated logos are owned by CREA and identify the quality of services provided by real estate professionals who are members of CREA. Used under license.
Information last updated on September 21, 2026 6:29 PM UTC
Copyright 2026 by the REALTORS® Association of Edmonton. All rights reserved.
Data is deemed reliable but is not guaranteed accurate by the REALTORS® Association of Edmonton.
The trademarks REALTOR®, REALTORS® and the REALTOR® logo are controlled by The Canadian Real Estate Association (CREA) and identify real estate professionals who are members of CREA. The trademarks MLS®, Multiple Listing Service® and the associated logos are owned by CREA and identify the quality of services provided by real estate professionals who are members of CREA. Used under license.
Information last updated on September 21, 2026 6:29 PM UTC
 Data is supplied by Pillar 9™ MLS® System. Pillar 9™ is the owner of the copyright in its MLS® System. Data is deemed reliable but is not guaranteed accurate by Pillar 9™. The trademarks MLS®, Multiple Listing Service® and the associated logos are owned by The Canadian Real Estate Association (CREA) and identify the quality of services provided by real estate professionals who are members of CREA. Used under license.
Last Update: September 21, 2026 5:59 PM UT
Data is supplied by Pillar 9™ MLS® System. Pillar 9™ is the owner of the copyright in its MLS® System. Data is deemed reliable but is not guaranteed accurate by Pillar 9™. The trademarks MLS®, Multiple Listing Service® and the associated logos are owned by The Canadian Real Estate Association (CREA) and identify the quality of services provided by real estate professionals who are members of CREA. Used under license.
Last Update: September 21, 2026 5:59 PM UT
 All information deemed reliable but not guaranteed. All properties are subject to prior sale, change or withdrawal. Neither listing broker(s) or information provider(s) shall be responsible for any typographical errors, misinformation, misprints and shall be held totally harmless. Listing(s) information is provided for consumer's personal, non-commercial use and may not be used for any purpose other than to identify prospective properties consumers may be interested in purchasing. The data relating