























Address
#38 57108 Rge Road 220, Rural Sturgeon County, AB
Price
$ 559,700
Property Attributes
- ID#E4499553
- TypeSingle Family
- Listing Status Pending
- CityRural Sturgeon County
- AreaSturgeon
- NeighbourhoodJuniper Hills
- Postal CodeT0A 2W0
- Style4 Level Split
- Year Built1979
- Price$ 559,700
- Bedrooms3
- Full Bathrooms2
- Half Bathrooms1
- Sqr Footage1298
- Lot Size3 Acres
Data Source:
REALTORS® Association Of Edmonton - RAE
Property Description
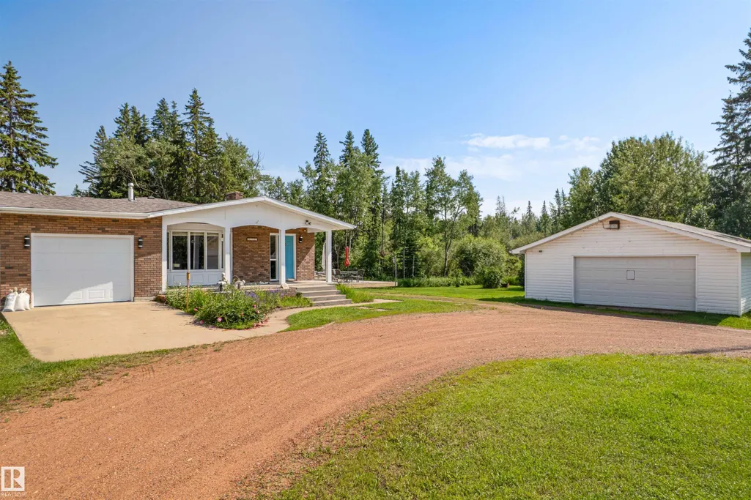
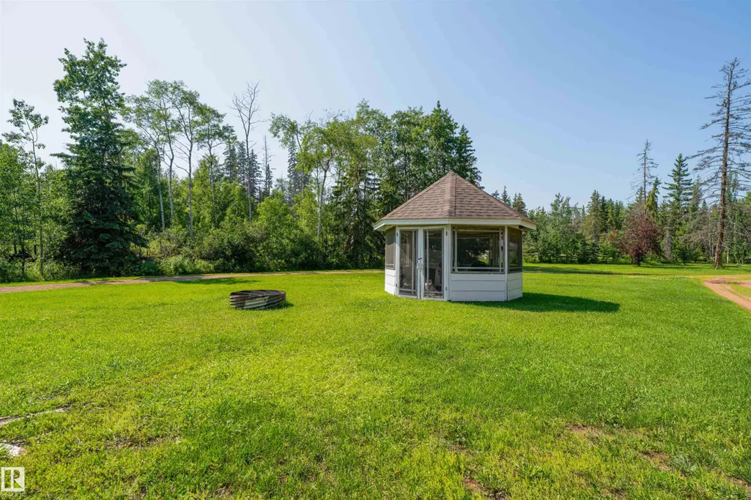
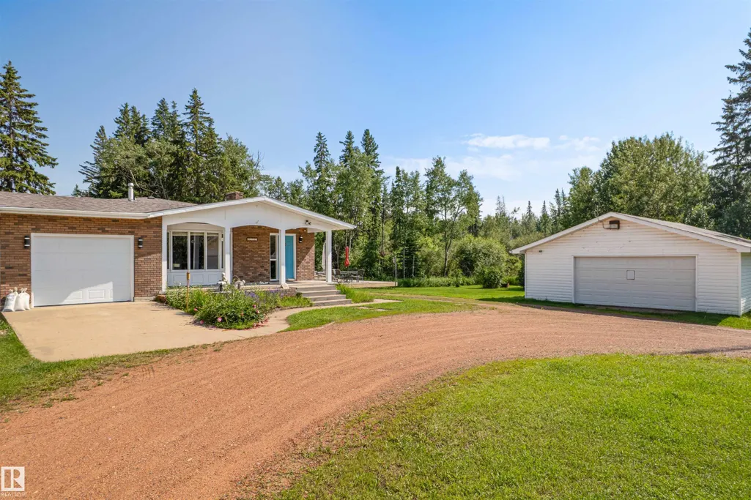
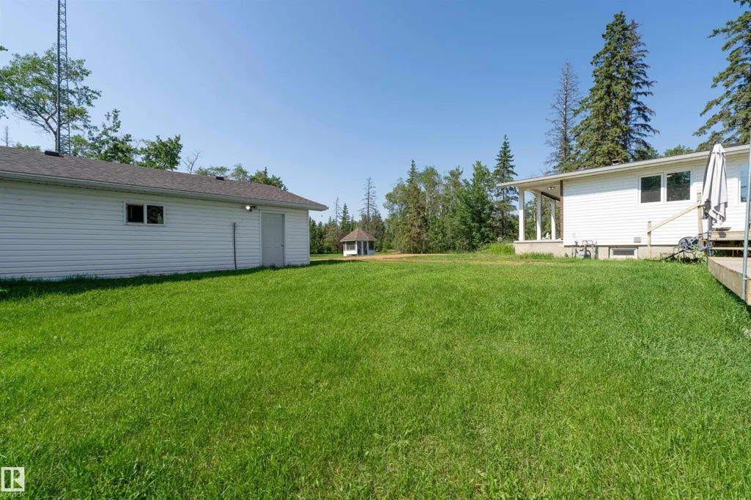
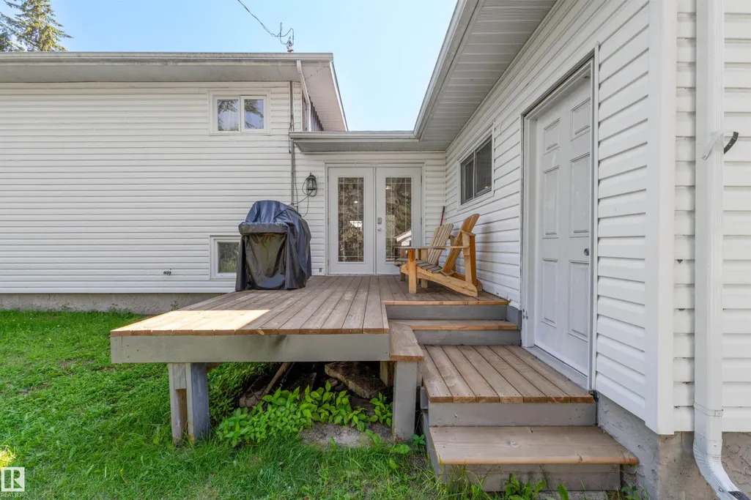
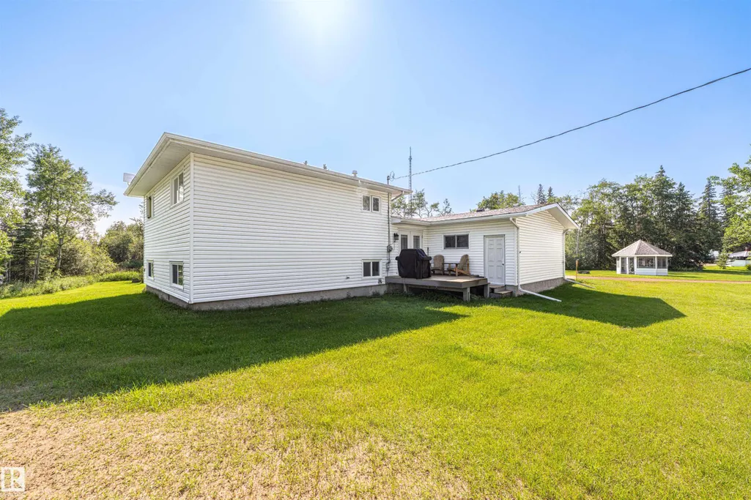
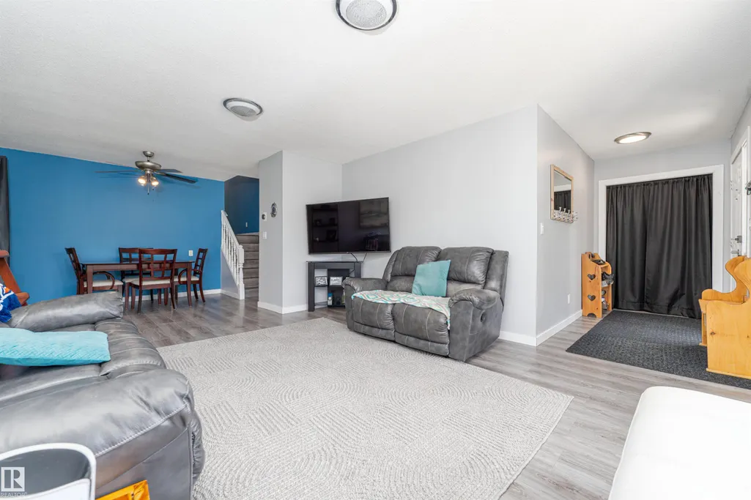
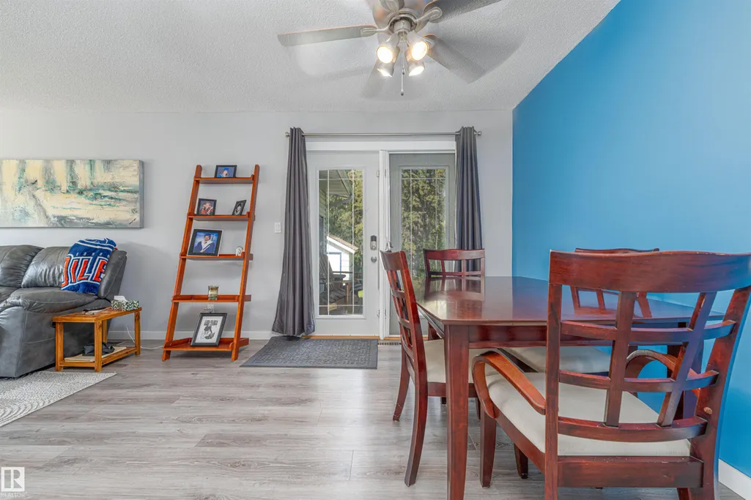
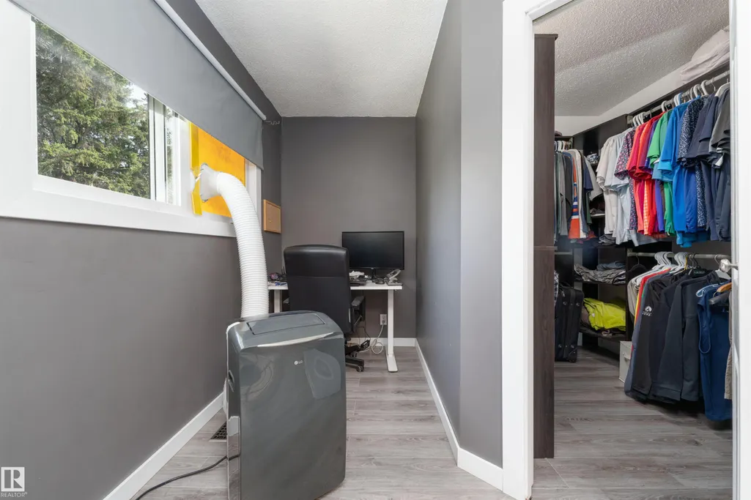
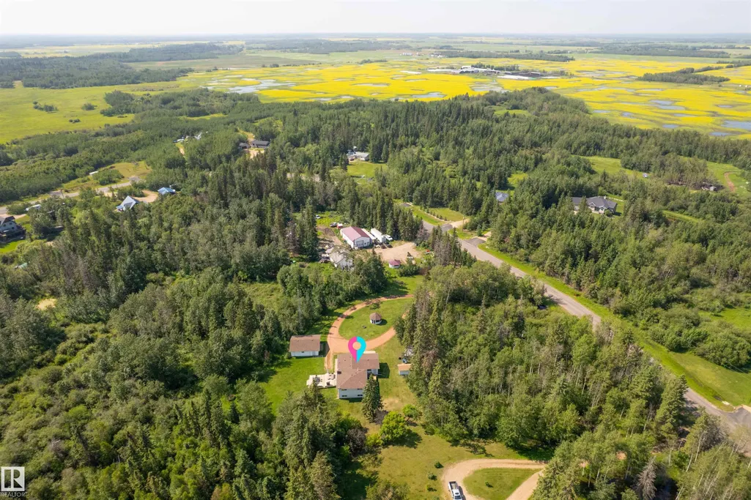
Make the short drive to this lovely 4 level split home with oversized single garage on 3 acres in the desired community of Juniper Hills, Sturgeon County. This well cared for home is surrounded by 2 large decks and a front porch to enjoy all nature has to offer. 4 levels create ample space for any new owner's want list. . The property is treed for privacy, and the yard is landscaped, complete with gazebo and firepits A 28 x 30 insulated and heated shop is perfect for additional parking along with space for a man cave to suite any guy's hobbies. It also has the added bonus of 220 power. Two sheds add even more room for storage. This great home is minutes from Redwater schools, restaurants, and grocery store and much more. This beautiful property is easy access to all the opportunities of the Heartland Industrial district. It is a completely paved drive to this slice of heaven. No need to take a break from life, here you will live it.
* Sold date and price as reported on the RAE's MLS® System.
General Features
| Living Area | 1298.14 |
|---|---|
| Heating | Forced Air-1,Natural Gas |
| Zoning | Zone 60 |
| Architectural Style | 4 Level Split |
| Construction Materials | Wood |
| Year Built | 1979 |
| Levels | 3 |
| Property Subtype | Detached Single Family |
| Ownership | Private |
| Parcel Number | 0014679237 |
| Property Type | Residential |
| Facing Direction | West |
| Garage Y/N | true |
| Full Baths | 2 |
| Status | Pending |
| City | Rural Sturgeon County |
| MLS Area | Juniper Hills |
| Living Area Units | Square Feet |
| Standard Status | Pending |
| Virtual Tour | https://youriguide.com/38_juniper_dr_sturgeon_county_ab/ |
| Lot Shape | Rectangular |
| RAE_LFD_RESTRICTIONS_26 | None Known |
| Primary Property Type | Country Residential |
| Legal Block | 2 |
| Title to Land | Fee Simple |
Interior Features
| Interior Amenities | ensuite bathroom |
|---|---|
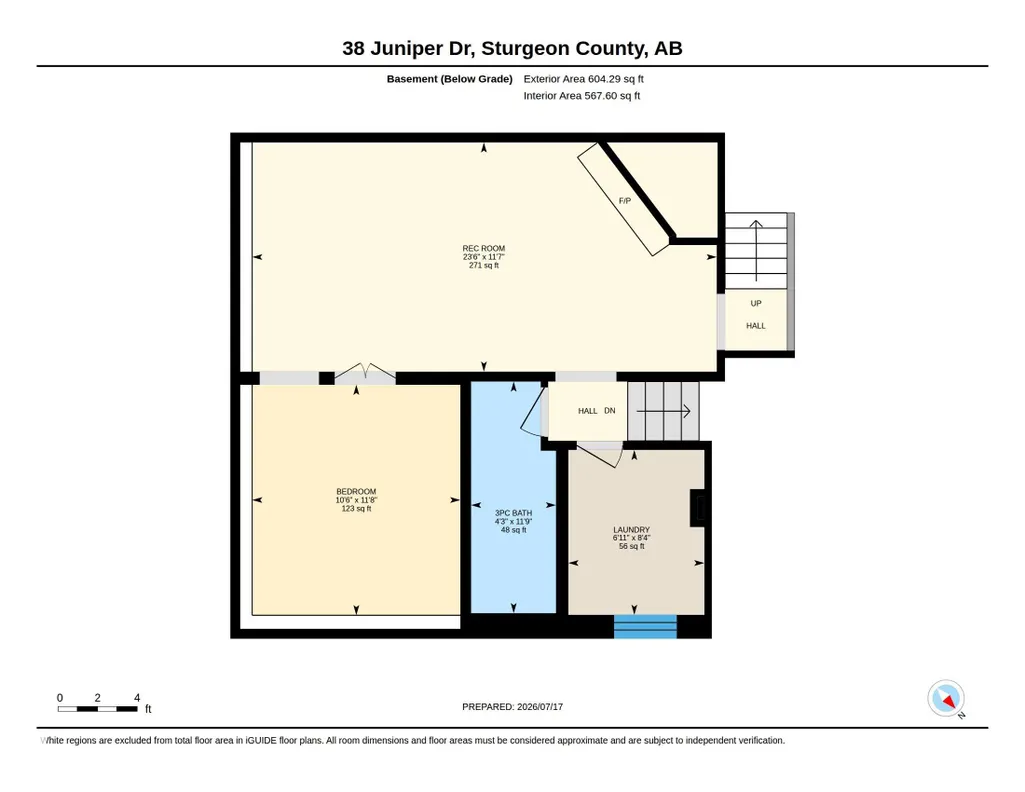
| Basement | Full,Partially Finished |
| Flooring | Carpet,Ceramic Tile,Vinyl Plank |
| Kitchen Level | Main |
| Heating Y/N | true |
| Fireplace Y/N | true |
| Half Baths | 1 |
| Total Bedrooms | 3 |
| Grade Level Entry Y/N | No |
| Living Room Level | Main |
| Room Type | LivingRoom,DiningRoom,Kitchen,FamilyRoom,MasterBedroom,Bedroom2,Bedroom3 |
| Dining Room Dimensions | 9.3x13.8 |
| Kitchen Dimensions | 19.3x11.4 |
| Living Room Dimensions | 16.3x13.4 |
| Bedroom 3 Dimensions | 10.5x11.6 |
| Bedroom 2 Dimensions | 10.5x11.3 |
| Family Room Level | Lower |
| Dining Room Level | Main |
| RoomFamilyRoomDimensions | 23.5x11.6 |
| RoomMasterBedroomDimensions | 12.4x25.3 |
Exterior Features
| Exterior Amenities | Cul-De-Sac,Landscaped,Low Maintenance Landscape,Paved Lane,Treed Lot |
|---|---|
| Foundation Details | Concrete Perimeter |
| Lot Size Acres | 3 |
Amenities
- Views
- New Construction
- Adult 55+
- Lease To Own
- No Strata Fees
- Furnished
- Primary On Main
- Air Conditioning
- Seller Finance
- Green
- Fixer Upper
- Horse
- Golf
- Fireplace
- Deck
- Garage
- Basement
- Pool
Property vs Single Family Average in T0A 2W0
Statistics provided by Inside Real Estate
Price
Year Built
 Copyright 2026 by the REALTORS® Association of Edmonton. All rights reserved.
Data is deemed reliable but is not guaranteed accurate by the REALTORS® Association of Edmonton.
The trademarks REALTOR®, REALTORS® and the REALTOR® logo are controlled by The Canadian Real Estate Association (CREA) and identify real estate professionals who are members of CREA. The trademarks MLS®, Multiple Listing Service® and the associated logos are owned by CREA and identify the quality of services provided by real estate professionals who are members of CREA. Used under license.
Information last updated on September 21, 2026 6:29 PM UTC
Copyright 2026 by the REALTORS® Association of Edmonton. All rights reserved.
Data is deemed reliable but is not guaranteed accurate by the REALTORS® Association of Edmonton.
The trademarks REALTOR®, REALTORS® and the REALTOR® logo are controlled by The Canadian Real Estate Association (CREA) and identify real estate professionals who are members of CREA. The trademarks MLS®, Multiple Listing Service® and the associated logos are owned by CREA and identify the quality of services provided by real estate professionals who are members of CREA. Used under license.
Information last updated on September 21, 2026 6:29 PM UTC
 Data is supplied by Pillar 9™ MLS® System. Pillar 9™ is the owner of the copyright in its MLS® System. Data is deemed reliable but is not guaranteed accurate by Pillar 9™. The trademarks MLS®, Multiple Listing Service® and the associated logos are owned by The Canadian Real Estate Association (CREA) and identify the quality of services provided by real estate professionals who are members of CREA. Used under license.
Last Update: September 21, 2026 5:59 PM UT
Data is supplied by Pillar 9™ MLS® System. Pillar 9™ is the owner of the copyright in its MLS® System. Data is deemed reliable but is not guaranteed accurate by Pillar 9™. The trademarks MLS®, Multiple Listing Service® and the associated logos are owned by The Canadian Real Estate Association (CREA) and identify the quality of services provided by real estate professionals who are members of CREA. Used under license.
Last Update: September 21, 2026 5:59 PM UT
 All information deemed reliable but not guaranteed. All properties are subject to prior sale, change or withdrawal. Neither listing broker(s) or information provider(s) shall be responsible for any typographical errors, misinformation, misprints and shall be held totally harmless. Listing(s) information is provided for consumer's personal, non-commercial use and may not be used for any purpose other than to identify prospective properties consumers may be interested in purchasing. The data relating