

Address
71 Birchcliff Rd, BirchCliff, AB
Price
$ 3,750,000
Property Attributes
- ID#E4480741
- TypeSingle Family
- Listing Status Active
- CityBirchCliff
- AreaLacombe
- NeighbourhoodNone
- Postal CodeT4S 1S6
- Style2 Storey
- Year Built2023
- Price$ 3,750,000
- Bedrooms5
- Full Bathrooms3
- Half Bathrooms1
- Sqr Footage3891
Data Source:
REALTORS® Association Of Edmonton - RAE
Property Description
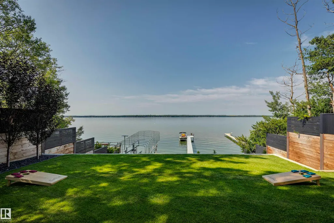
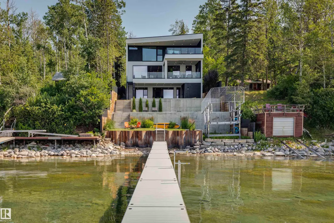
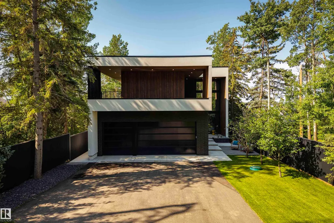
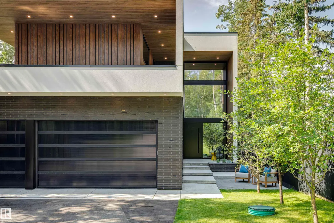
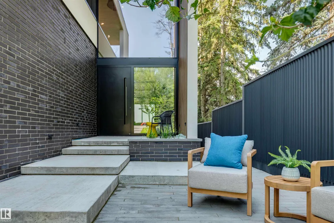
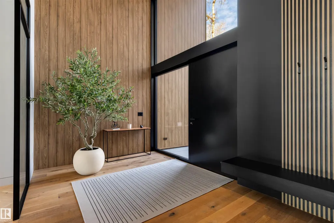
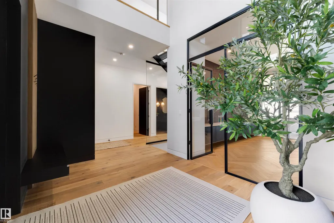
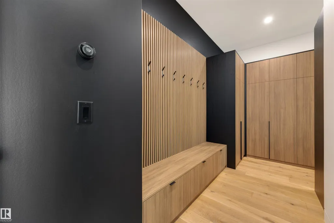
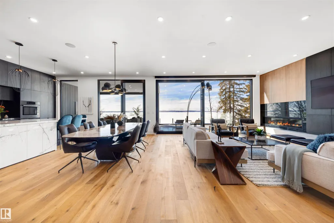
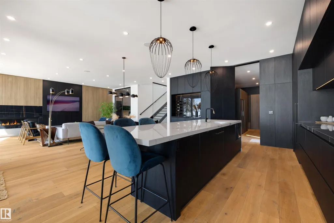
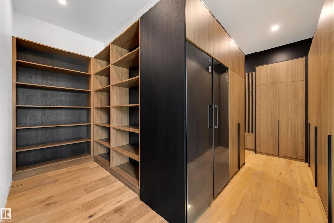
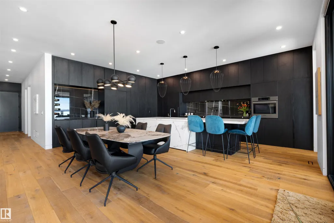
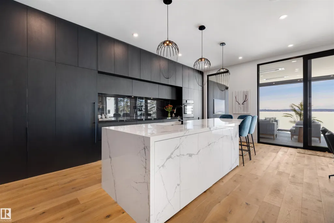
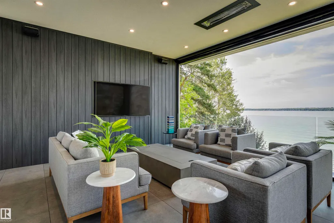
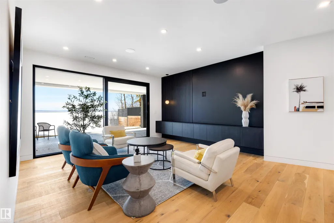
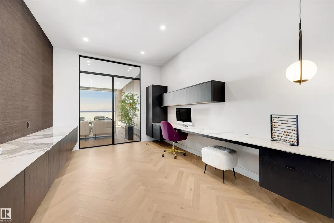
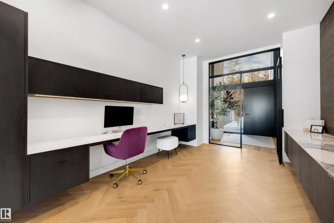
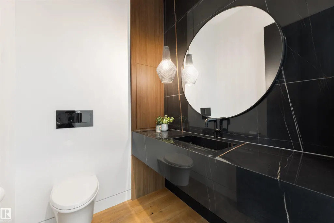
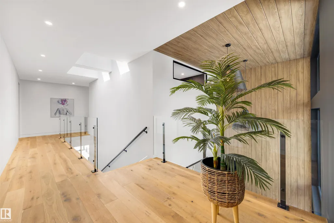
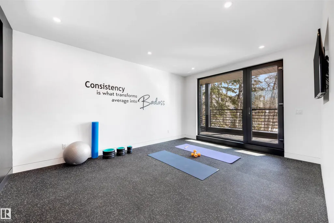
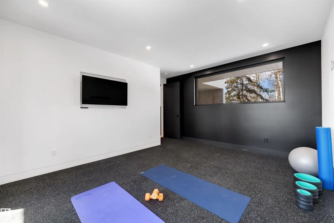
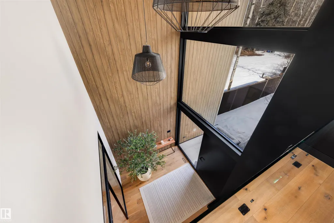
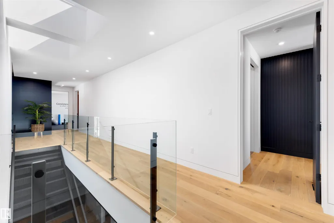
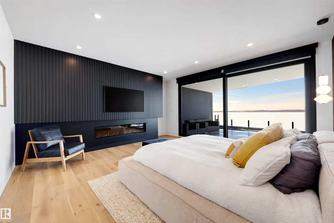
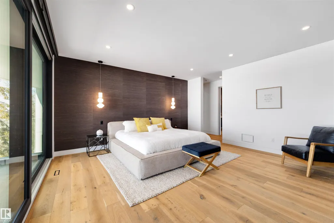
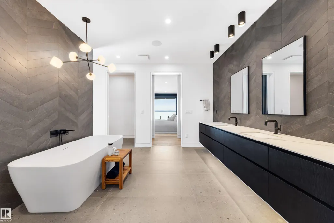
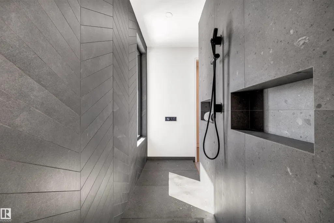
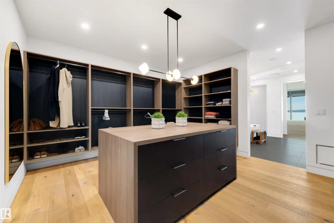
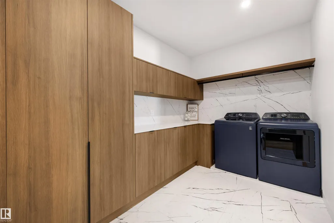
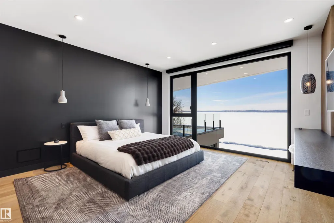
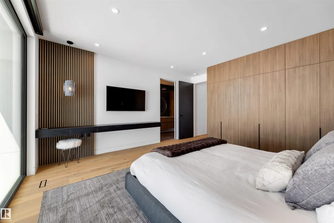
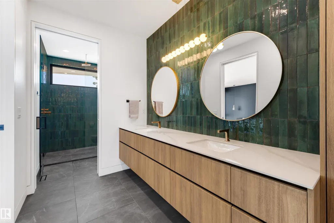
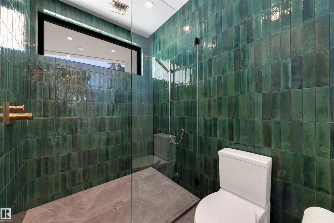
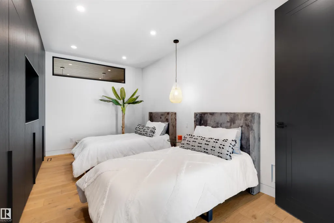
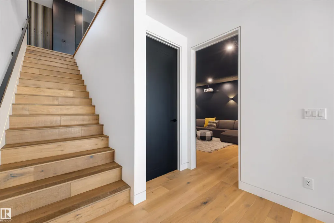
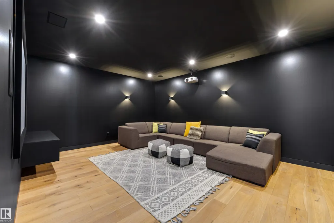
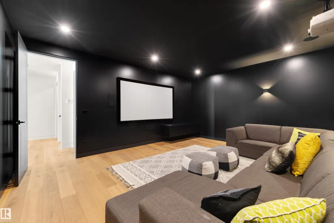
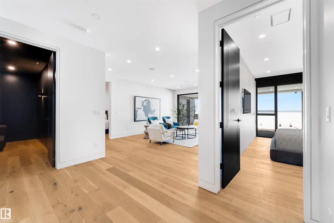
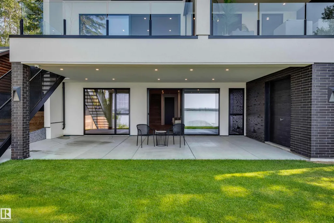
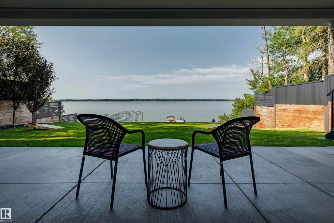
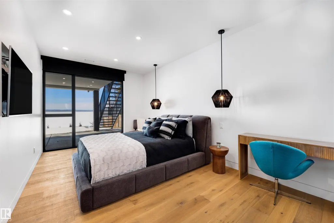
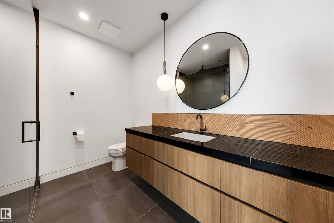
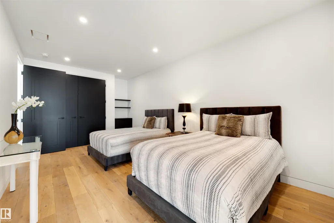
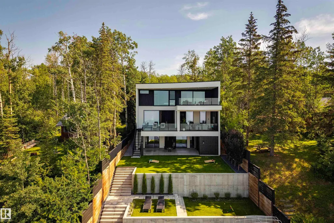
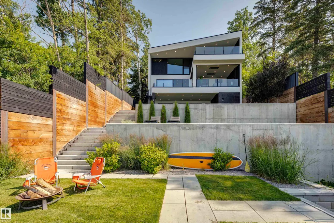
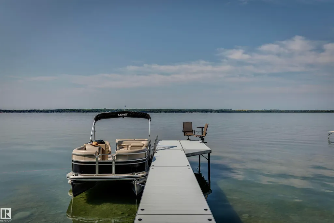
Mornings begin with soft light over the water, and evenings finish with friends fireside. Welcome to The Cliffs, an award-winning waterfront residence bringing design and landscape together in perfect harmony. This custom home is defined by spectacular south-facing views, natural light, and a seamless connection to nature. Expansive walls of glass invite the outdoors in, while thoughtfully designed living spaces offer both comfort and quiet sophistication. An intentional layout curates 3890 sq.ft to include entertaining on the main floor living areas with an expansive living room, glass walled home office, stunning chef’s kitchen with full pantry and screened-in outdoor lounge area. The upper level showcases a private primary bedroom retreat, two additional bedrooms, and gym while the lower walkout level includes two bedrooms, a full theatre room and family space. The Cliffs is not just a beautifully built home; it is a unique residence that celebrates the ever changing vistas of Sylvan Lake.
* Sold date and price as reported on the RAE's MLS® System.
General Features
| Living Area | 3891.08 |
|---|---|
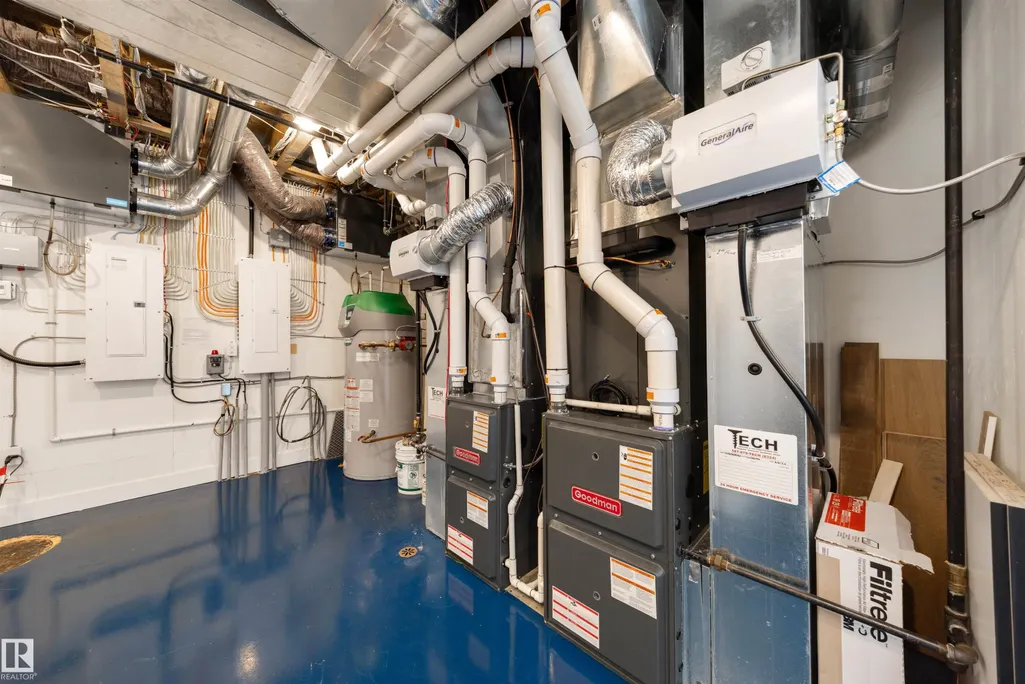
| Heating | Forced Air-2,In Floor Heat System,Natural Gas |
| Roof | EPDM Membrane |
| Appliances | Dishwasher-Built-In,Dryer,Freezer,Garage Control,Garage Opener,Oven-Built-In,Oven-Microwave,Vacuum Systems,Washer,Refrigerators-Two,Stove-Countertop Inductn,TV Wall Mount |
| Zoning | Zone 70 |
| Architectural Style | 2 Storey |
| Construction Materials | Wood,Brick,Stucco |
| Year Built | 2023 |
| Levels | 3 |
| Property Subtype | Detached Single Family |
| Ownership | Private |
| Parcel Number | 0017621087 |
| Community Features | Air Conditioner,Closet Organizers,Deck,Exercise Room,No Smoking Home,Patio,Walkout Basement,HRV System,Natural Gas BBQ Hookup |
| Property Type | Residential |
| Facing Direction | Northeast |
| Garage Y/N | true |
| Full Baths | 3 |
| Status | Active |
| City | BirchCliff |
| MLS Area | None |
| Home Warranty Y/N | true |
| Living Area Units | Square Feet |
| Standard Status | Active |
| Virtual Tour | https://www.youtube.com/watch?v=8KTN7fiPRzs |
| Lot Shape | Rectangular |
| Restrictions | Utility Right Of Way,Encroachment |
| Primary Property Type | Single Family |
| Legal Block | 4 |
| Title to Land | Fee Simple |
Interior Features
| Interior Amenities | ensuite bathroom |
|---|---|
| Basement | Full,Finished |
| Flooring | Hardwood |
| Fireplace Features | Remote Control,Stone Facing,See Remarks |
| Kitchen Level | Main |
| Heating Y/N | true |
| Fireplace Y/N | true |
| Half Baths | 1 |
| Total Bedrooms | 5 |
| Below Grade Finished Area | 153.6 |
| Grade Level Entry Y/N | No |
| Living Room Level | Main |
| Room Type | LivingRoom,DiningRoom,Kitchen,FamilyRoom,MasterBedroom,Bedroom2,Bedroom3,Bedroom4,OtherRoom1,OtherRoom2,OtherRoom3,OtherRoom4,OtherRoom5,OtherRoom6 |
| Below Grade Finished Area Unit Type | Square Meters |
| Dining Room Dimensions | 8.5x22.9 |
| Kitchen Dimensions | 10.1x22.9 |
| Living Room Dimensions | 20.2x21.6 |
| Bedroom 4 Dimensions | 10.9x20.4 |
| Bedroom 3 Dimensions | 11.2x16.9 |
| Bedroom 2 Dimensions | 14.5x16.6 |
| Family Room Level | Lower |
| Dining Room Level | Main |
| RoomFamilyRoomDimensions | 19.0x25.3 |
| RoomMasterBedroomDimensions | 17.7x16.9 |
Exterior Features
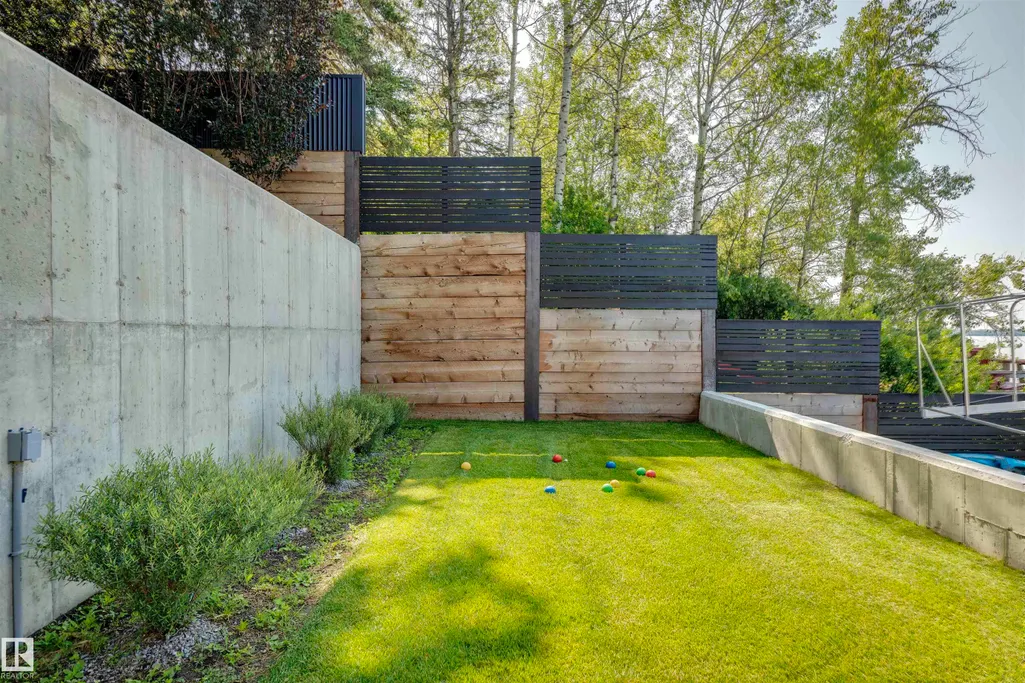
| Exterior Amenities | Backs Onto Lake,Boating,Fenced,Landscaped,Waterfront Property,See Remarks |
|---|---|
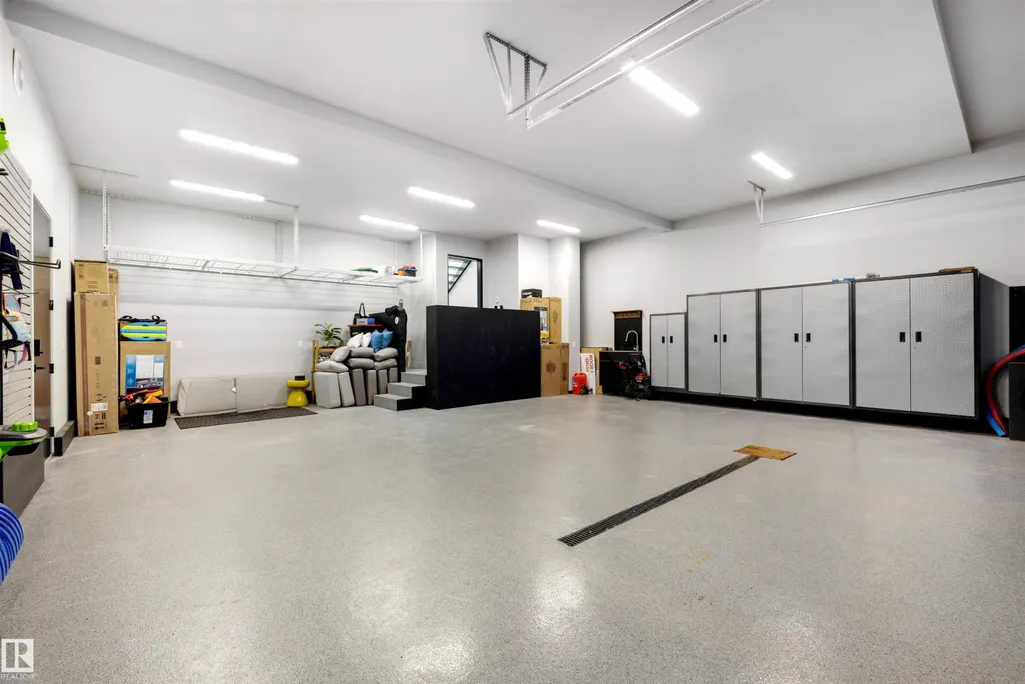
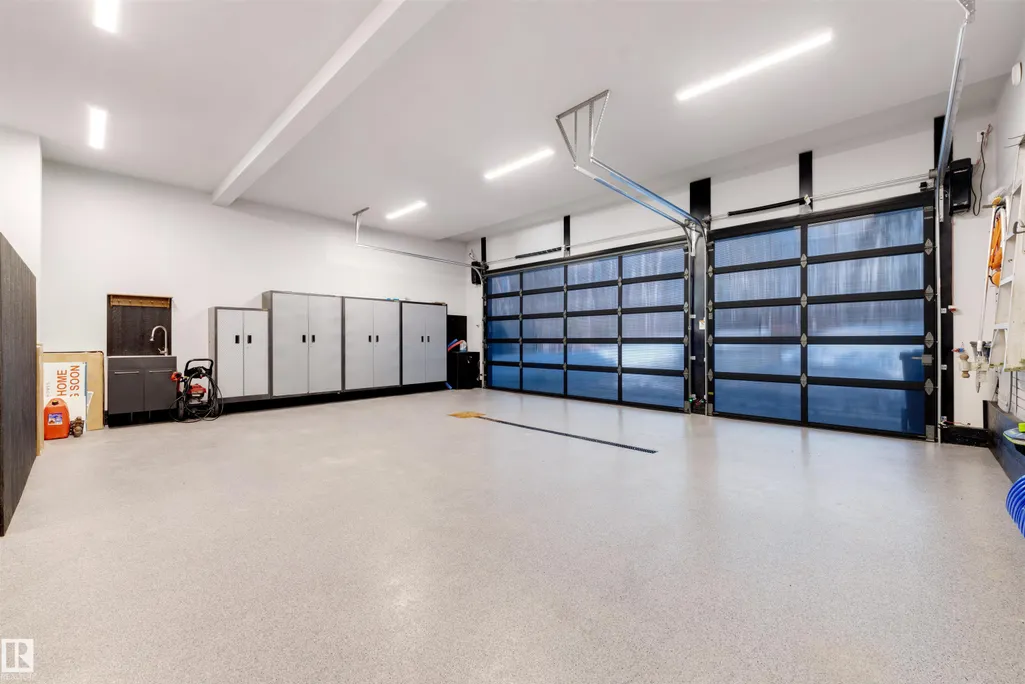
| Parking Features | Front Drive Access,Heated,Insulated,Over Sized,Triple Garage Attached |
| Total Parking | 8 |
| Foundation Details | Concrete Perimeter |
Amenities
- Views
- New Construction
- Adult 55+
- Lease To Own
- No Strata Fees
- Furnished
- Primary On Main
- Air Conditioning
- Seller Finance
- Green
- Fixer Upper
- Horse
- Golf
- Fireplace
- Deck
- Garage
- Basement
- Pool
Property vs Single Family Average in T4S 1S6
Statistics provided by Inside Real Estate
Price
Year Built
In The Neighbourhood
Just Listed
Rural Strathcona County
$ 1,700,000
- Type
- Single Family
 Listed by Wayne D Fossen of Royal LePage Premier Real Estate
Just Listed
Rural Bonnyville M.D.
$ 375,000
- Type
- Single Family
Listed by Colleen F Norman of Royal Lepage Northern Lights Realty
Just Listed
Rural Sturgeon County
$ 2,150,000
- Type
- Single Family
Listed by Lawrence Cote of RE/MAX Elite
Just Listed
Rural Parkland County
$ 600,000
- Type
- Single Family
Listed by Daniel J Smith of Exp Realty
Just Listed
Rural Two Hills County
$ 799,000
- Type
- Single Family
Listed by Kenton T King of MaxWell Progressive
Just Listed
Rural Strathcona County
$ 2,250,000
- Type
- Single Family
Listed by Troy Radke of Royal LePage Prestige Realty
Just Listed
Rural Westlock County
$ 899,900
- Type
- Single Family
Listed by Barbara M Miller of Royal Lepage Town & Country Realty
Just Listed
Rural Barrhead County
$ 650,000
- Type
- Single Family
Listed by Jeff Parsons of Sunnyside Realty Ltd
Just Listed
Rural Westlock County
$ 849,000
- Type
- Single Family
Listed by Coleen Y Jarvis of RE/MAX Results
Just Listed
Rural Lac Ste. Anne County
$ 799,900
- Type
- Single Family
Listed by Chris L Miller of Stone and Sling Realty Group
Just Listed
Rural Athabasca County
$ 435,000
- Type
- Single Family
Listed by Crystal Wood of RE/MAX Excellence
 Data is supplied by Pillar 9™ MLS® System. Pillar 9™ is the owner of the copyright in its MLS® System. Data is deemed reliable but is not guaranteed accurate by Pillar 9™. The trademarks MLS®, Multiple Listing Service® and the associated logos are owned by The Canadian Real Estate Association (CREA) and identify the quality of services provided by real estate professionals who are members of CREA. Used under license.
Last Update: September 21, 2026 5:59 PM UT
Data is supplied by Pillar 9™ MLS® System. Pillar 9™ is the owner of the copyright in its MLS® System. Data is deemed reliable but is not guaranteed accurate by Pillar 9™. The trademarks MLS®, Multiple Listing Service® and the associated logos are owned by The Canadian Real Estate Association (CREA) and identify the quality of services provided by real estate professionals who are members of CREA. Used under license.
Last Update: September 21, 2026 5:59 PM UT
 All information deemed reliable but not guaranteed. All properties are subject to prior sale, change or withdrawal. Neither listing broker(s) or information provider(s) shall be responsible for any typographical errors, misinformation, misprints and shall be held totally harmless. Listing(s) information is provided for consumer's personal, non-commercial use and may not be used for any purpose other than to identify prospective properties consumers may be interested in purchasing. The data relating